7101 Sungate Dr, Austin, TX 78731
- $1,275,000
- 4
- BD
- 3
- BA
- 2,334
- SqFt




- List Price
- $1,275,000
- Status
- ACTIVE
- Days on Market
- 9
- MLS#
- 1346505
- Subtype
- Residential
- Year Built
- 1967
- Bedrooms
- 4
- Bathrooms
- 3
- Full Baths
- 2
- Half Baths
- 1
- Living Area
- 2,334
- Lot Size
- 12,209
- Acres
- 0.28
- Subdivision
- Highland Hills Northwest Sec 3
- Neighborhood
- Highland Hills Northwest Sec 3
- MLS Area Major
- Austin - Central, Austin - Northwest
Property Description
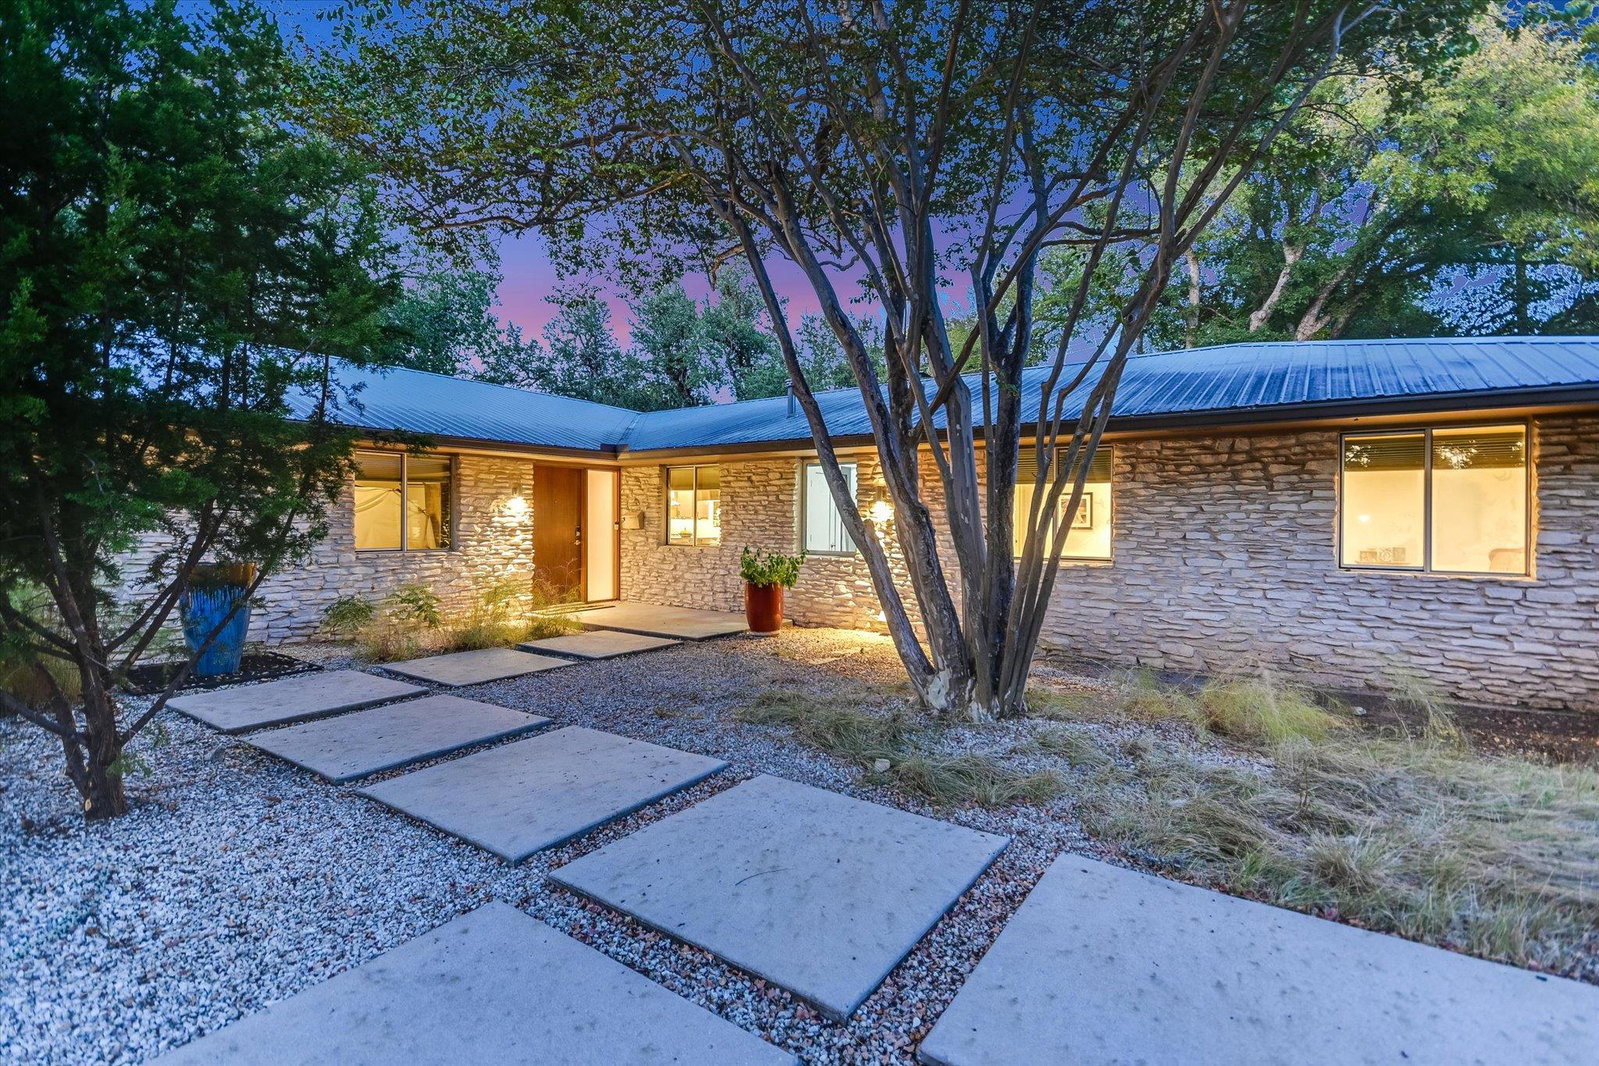
Hidden behind privacy fencing and a canopy of mature oaks, 7101 Sungate sits on a rare 0.28-acre corner lot in Northwest Hills. Four bedrooms (possible 5th), 2.5 baths, 2,334 square feet, beautifully updated, and a very private backyard that will stop buyers in their tracks. The kitchen anchors the interior: skylights overhead, a center island with Silestone countertops, professional gas range with custom hood, stainless appliances, and a designer tile backsplash. It opens directly into the dining room and great room. The flow between rooms is effortless. This is how mid-century was meant to live. The primary suite is private and generous, with a vaulted ceiling, a custom walk-in closet system with full shelving and hanging, and a Carrera marble bath featuring a soaking tub, frameless glass shower, and dual vanity. Three additional bedrooms share two updated baths. Outside, a large flagstone patio wraps the rear of the home, shaded by mature oaks over 40 feet tall. A glass-panel greenhouse and sunroom open directly to the very private yard, a feature rarely found at any price point in this neighborhood. The lawn is deep, level, and fully fenced. No HOA. Detached two-car garage. Doss Elementary, Murchison Middle, Anderson High down the street. Eight minutes to the Domain. Ten minutes to downtown.
/u.realgeeks.media/ashbyre/c1fefc98a401-final.png)
Additional Information
- Amenities
- Breakfast Bar, Ceiling Fan(s), Double Vanity, Eat-in Kitchen, Kitchen Island, Multiple Living Areas, Primary Bedroom on Main, Recessed Lighting, Soaking Tub, Walk-In Closet(s)
- Interior Features
- Breakfast Bar, Ceiling Fan(s), Double Vanity, Eat-in Kitchen, Kitchen Island, Multiple Living Areas, Primary Bedroom on Main, Recessed Lighting, Soaking Tub, Walk-In Closet(s)
- Exterior Features
- Private Yard
- Taxes
- $22,168
- Appliances
- Dishwasher, Disposal, Gas Range, RNGHD, Stainless Steel Appliance(s)
- Heating
- Central, Fireplace(s)
- Air Conditioning
- Ceiling Fan(s), Central Air
- Exterior Construction
- Masonry All Sides, Stone
- Stories
- 1
- Levels
- One
- Roof
- Metal
- Garage Spaces
- 2
- School District
- Austin ISD
- Elementary School
- Doss (Austin ISD)
- Middle School
- Murchison
- High School
- Anderson
- View
- No View
Mortgage Calculator
Listing courtesy of Compass RE Texas, LLC. Contact: (512) 431-7404
Brought to you by the Austin Board of REALTORS® All visitors are subject to ABoR Terms and Conditions of Use.