105 Taylor Creek Way, Liberty Hill, TX 78642
- $999,999
- 3
- BD
- 5
- BA
- 3,941
- SqFt




- List Price
- $999,999
- Status
- ACTIVE
- Days on Market
- 48
- Price Change
- ▼ $14,991 1787620038
- MLS#
- 1337641
- Subtype
- Residential
- Year Built
- 2021
- Bedrooms
- 3
- Bathrooms
- 5
- Full Baths
- 3
- Half Baths
- 2
- Living Area
- 3,941
- Lot Size
- 4,356
- Acres
- 0.10
- Subdivision
- Hidden Creek Estates
- Neighborhood
- Hidden Creek Estates
- MLS Area Major
- Burnet/Llano, Cedar Park/Leander, Georgetown, Williamson North
Property Description
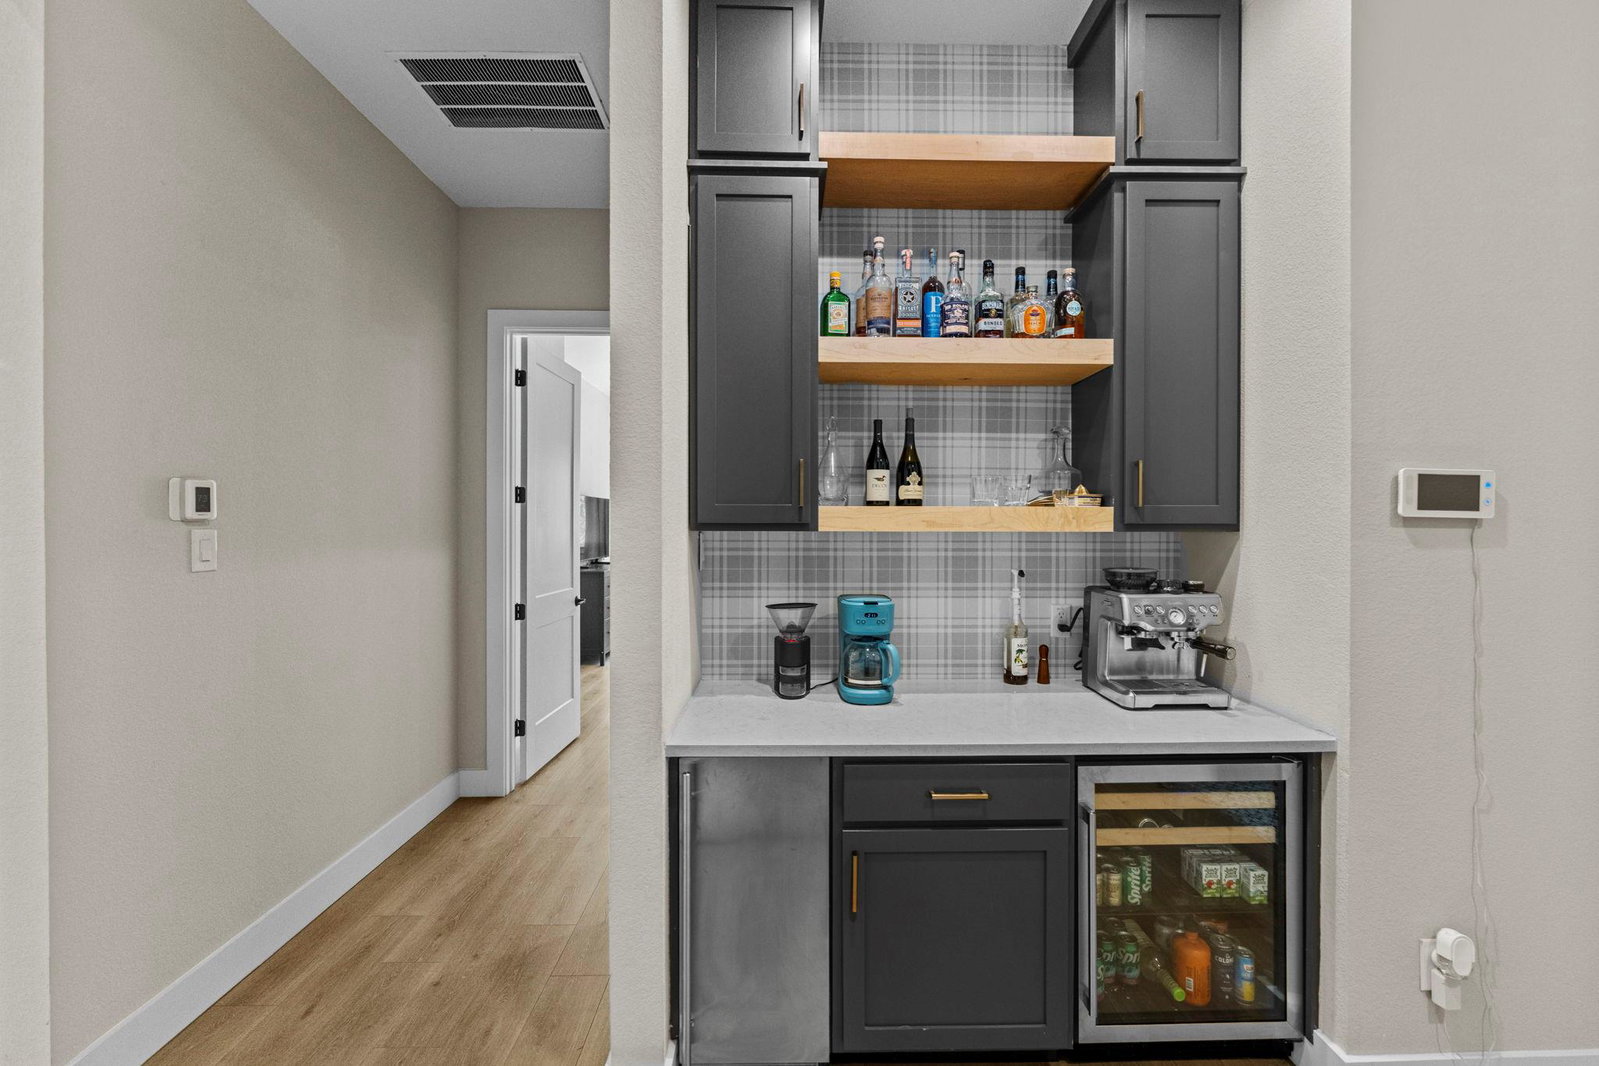
Luxury and style define this exceptional single-story home in Hidden Creek Estates, featuring 3 bedrooms in the main home plus a separate casita that provides a flexible 4th bedroom option. Thoughtfully designed with modern finishes throughout, the stunning living room showcases exposed wood beams, a floor-to-ceiling brick fireplace flanked by custom built-in bookshelves, and expansive windows with a wall of sliding glass doors that flood the home with natural light and create seamless indoor-outdoor living. At the heart of the home is a chef-inspired island kitchen featuring abundant cabinetry, built-in double ovens, gas cooking, generous prep space, and an open layout designed for effortless entertaining. Just off the kitchen, a butler's pantry with a beverage refrigerator, ice maker, and coffee station provides additional convenience and storage. The spacious primary suite offers vaulted ceilings and a spa-like en-suite bath with separate vanities, a freestanding soaking tub, an oversized walk-in shower with dual shower heads and a built-in bench, and an expansive walk-in closet. The oversized laundry room is equally impressive with a utility sink and abundant cabinetry for additional storage. Each secondary bedroom features a walk-in closet and access to a full bath, providing comfort and privacy throughout. Step outside to your private backyard retreat where a fully equipped outdoor kitchen, covered patio, and sparkling pool create the perfect setting for relaxing or entertaining year-round. **The separate casita adds incredible versatility, complete with a kitchenette and half bath, and can serve as the home's 4th bedroom, guest suite, home office, private studio, or extended-stay space. Located just minutes from downtown Liberty Hill with convenient access to Leander and North Austin, this remarkable property combines luxury design, functional living, and an exceptional location.
/u.realgeeks.media/ashbyre/c1fefc98a401-final.png)
Additional Information
- Amenities
- Bookcases, Breakfast Bar, Ceiling Fan(s), Beamed Ceilings, Ceiling-High, Chandelier, Quartz Counters, Double Vanity, Entrance Foyer, In-Law Floorplan, Kitchen Island, Multiple Living Areas, No Interior Steps, Open Floorplan, Pantry, Primary Bedroom on Main, Smart Thermostat, Study/Home Office, Two Primary Closets, Walk-In Closet(s)
- Interior Features
- Bookcases, Breakfast Bar, Ceiling Fan(s), Beamed Ceilings, Ceiling-High, Chandelier, Quartz Counters, Double Vanity, Entrance Foyer, In-Law Floorplan, Kitchen Island, Multiple Living Areas, No Interior Steps, Open Floorplan, Pantry, Primary Bedroom on Main, Smart Thermostat, Study/Home Office, Two Primary Closets, Walk-In Closet(s)
- Exterior Features
- Exterior Steps, Private Yard
- Taxes
- $16,296
- HOA Frequency
- Annually
- HOA Includes
- Common Area Maintenance
- Appliances
- Built-In Electric Oven, Cooktop, Dishwasher, Disposal, Exhaust Fan, Gas Cooktop, Microwave, Propane Cooktop, RNGHD, Stainless Steel Appliance(s), Vented Exhaust Fan
- Heating
- Propane
- Air Conditioning
- Ceiling Fan(s), Central Air, Electric, Zoned
- Exterior Construction
- Brick, Frame, HardiPlank Type
- Stories
- 1
- Levels
- One
- Roof
- Composition, Shingle
- Pool
- Yes
- Garage Spaces
- 3
- School District
- Liberty Hill ISD
- Elementary School
- LouineNoble
- Middle School
- Liberty Hill (Liberty Hill)
- High School
- Liberty Hill
Mortgage Calculator
Listing courtesy of Keller Williams City-View. Contact: (210) 696-9996
Brought to you by the Austin Board of REALTORS® All visitors are subject to ABoR Terms and Conditions of Use.