2515 Portici Pass, Round Rock, TX 78665
- $649,900
- 4
- BD
- 4
- BA
- 3,360
- SqFt






- List Price
- $649,900
- Status
- ACTIVE
- Days on Market
- 157
- Price Change
- ▼ $19,000 1778819164
- MLS#
- 1317269
- Subtype
- Residential
- Year Built
- 2018
- Bedrooms
- 4
- Bathrooms
- 4
- Full Baths
- 3
- Half Baths
- 1
- Living Area
- 3,360
- Lot Size
- 7,875
- Acres
- 0.18
- Subdivision
- Vizcaya Ph 6a Sub
- Neighborhood
- Vizcaya Ph 6A Sub
- MLS Area Major
- Hutto/Taylor/Coupland, Round Rock
Property Description
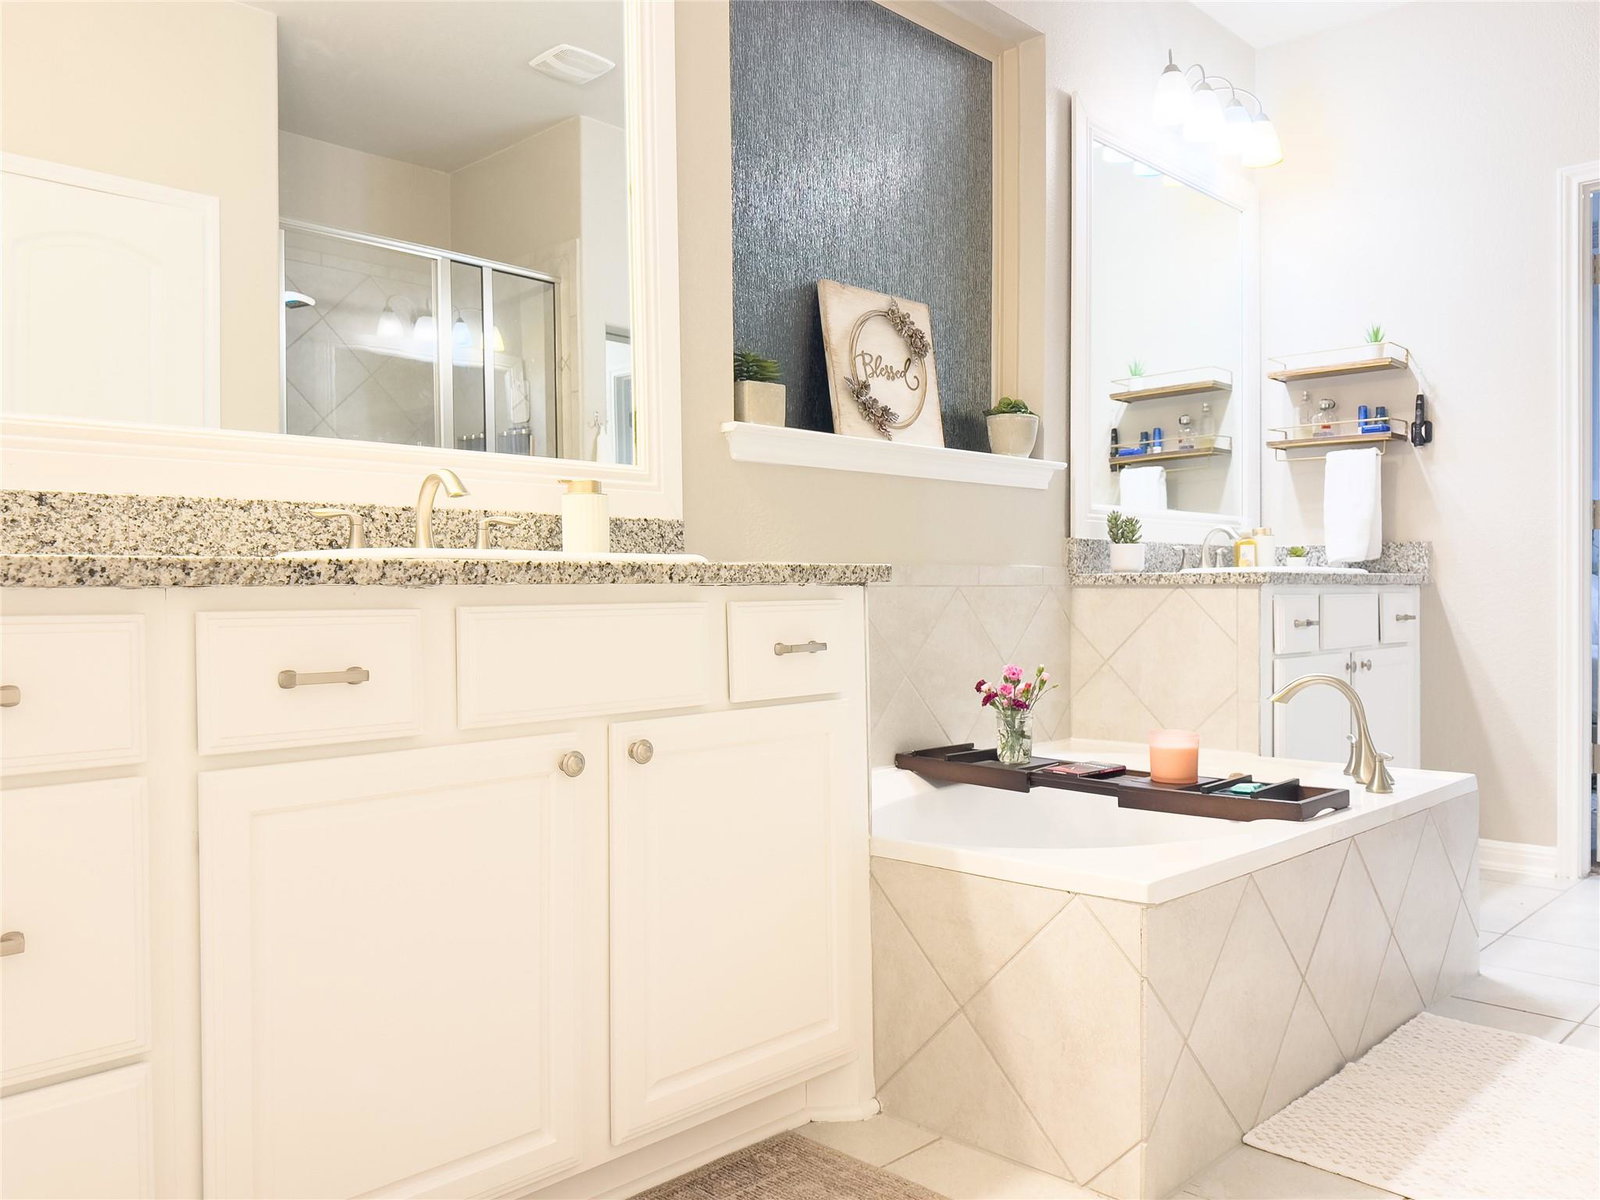
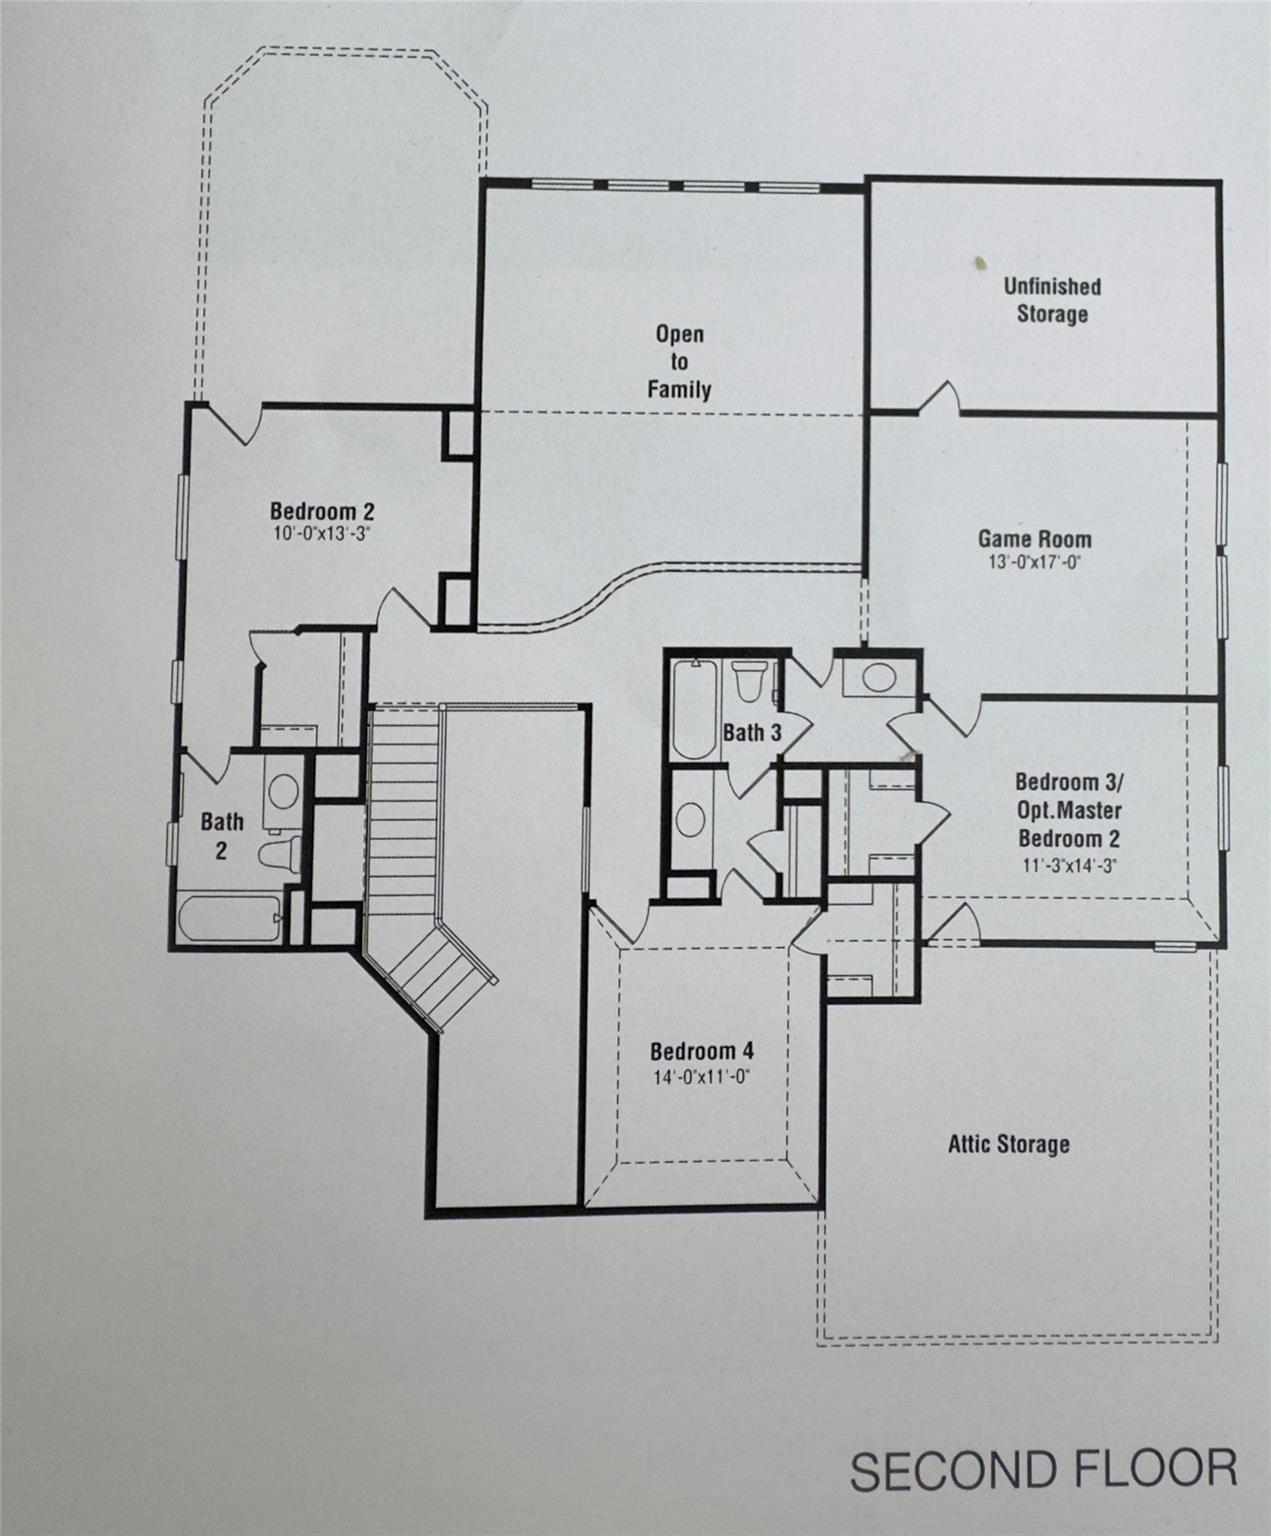
New pricing makes this stunning home a fantastic opportunity! A 4-bedroom, 3.5-bathroom house located on a quiet street, with wonderful neighbors and a peaceful setting. This spacious home is nestled into Vizcaya, a highly sought-after subdivision with wonderful schools and great amenities, including walking paths, pickleball courts, and a sparkling pool. Showcasing an updated master suite, office, dining room, kitchen, laundry room, bonus room, and three upstairs bedrooms, it is turnkey ready to move in. With an open-concept design, it flows beautifully, providing a natural space for both everyday living and entertaining. The great room, with its abundant natural lighting, is a showstopper, featuring a floor-to-ceiling fireplace that creates a warm, inviting atmosphere and vaulted ceilings that elevate your living experience. In the summer, enjoy a covered patio with a ceiling fan overlooking a large backyard, ideal for entertaining. The master suite is conveniently located on the main floor and is designed for comfort and functionality. Upstairs, you'll find three bedrooms, an oversized bonus room - perfect for a playroom, media room, or additional living space. You will also find a massive storage room right off the bonus room. With three and a half bathrooms, ceiling fans in every room, and a ton of built-in storage, this home provides both comfort and functionality. Recent updates include new interior paint, updated light fixtures throughout the bedrooms, dining room, kitchen, ceiling fans in each room, a wood front door, and real hardwood flooring throughout the main living space downstairs.
/u.realgeeks.media/ashbyre/c1fefc98a401-final.png)
Additional Information
- Amenities
- Bidet, Bookcases, Breakfast Bar, Built-in Features, Ceiling Fan(s), Ceiling-High, Tray Ceiling(s), Chandelier, Granite Counters, Quartz Counters, Crown Molding, Double Vanity, Entrance Foyer, High Speed Internet, Interior Steps, Kitchen Island, Multiple Dining Areas, Multiple Living Areas, Open Floorplan, Pantry, Primary Bedroom on Main, Recessed Lighting, Smart Thermostat, Soaking Tub, Storage, Walk-In Closet(s), Wired for Data
- Interior Features
- Bidet, Bookcases, Breakfast Bar, Built-in Features, Ceiling Fan(s), Ceiling-High, Tray Ceiling(s), Chandelier, Granite Counters, Quartz Counters, Crown Molding, Double Vanity, Entrance Foyer, High Speed Internet, Interior Steps, Kitchen Island, Multiple Dining Areas, Multiple Living Areas, Open Floorplan, Pantry, Primary Bedroom on Main, Recessed Lighting, Smart Thermostat, Soaking Tub, Storage, Walk-In Closet(s), Wired for Data
- Exterior Features
- Exterior Steps, Gutters Full, Lighting, Private Entrance, Private Yard
- Taxes
- $11,816
- HOA Frequency
- Quarterly
- HOA Includes
- Common Area Maintenance, Maintenance Grounds
- Appliances
- Dishwasher, Disposal, Dryer, Exhaust Fan, Gas Range, Microwave, Free-Standing Electric Oven, Free-Standing Gas Oven, Refrigerator, Self Cleaning Oven, Stainless Steel Appliance(s), Vented Exhaust Fan, Washer, Water Heater, Water Softener Owned
- Heating
- Central, Fireplace(s), Natural Gas
- Air Conditioning
- Ceiling Fan(s), Central Air, Electric, Exhaust Fan, Multi Units
- Exterior Construction
- Brick, Frame, Attic/Crawl Hatchway(s) Insulated, Blown-In Insulation, Stone, Stucco
- Stories
- 2
- Levels
- Two
- Roof
- Composition, Shingle
- Garage Spaces
- 3
- School District
- Round Rock ISD
- Elementary School
- Teravista
- Middle School
- Hopewell
- High School
- Stony Point
Mortgage Calculator
Listing courtesy of Keller Williams Realty Lone St. Contact: (512) 554-5999
Brought to you by the Austin Board of REALTORS® All visitors are subject to ABoR Terms and Conditions of Use.