2611 East Side Dr, Austin, TX 78704
- $950,000
- 4
- BD
- 3
- BA
- 1,993
- SqFt




- List Price
- $950,000
- Status
- ACTIVE
- Days on Market
- 90
- Price Change
- ▼ $20,000 1789158411
- MLS#
- 1278527
- Subtype
- Residential
- Year Built
- 1960
- Bedrooms
- 4
- Bathrooms
- 3
- Full Baths
- 3
- Living Area
- 1,993
- Lot Size
- 8,677
- Acres
- 0.20
- Subdivision
- Sherwood Oaks Sec 03
- Neighborhood
- Sherwood Oaks Sec 03
- MLS Area Major
- Austin - South
Property Description
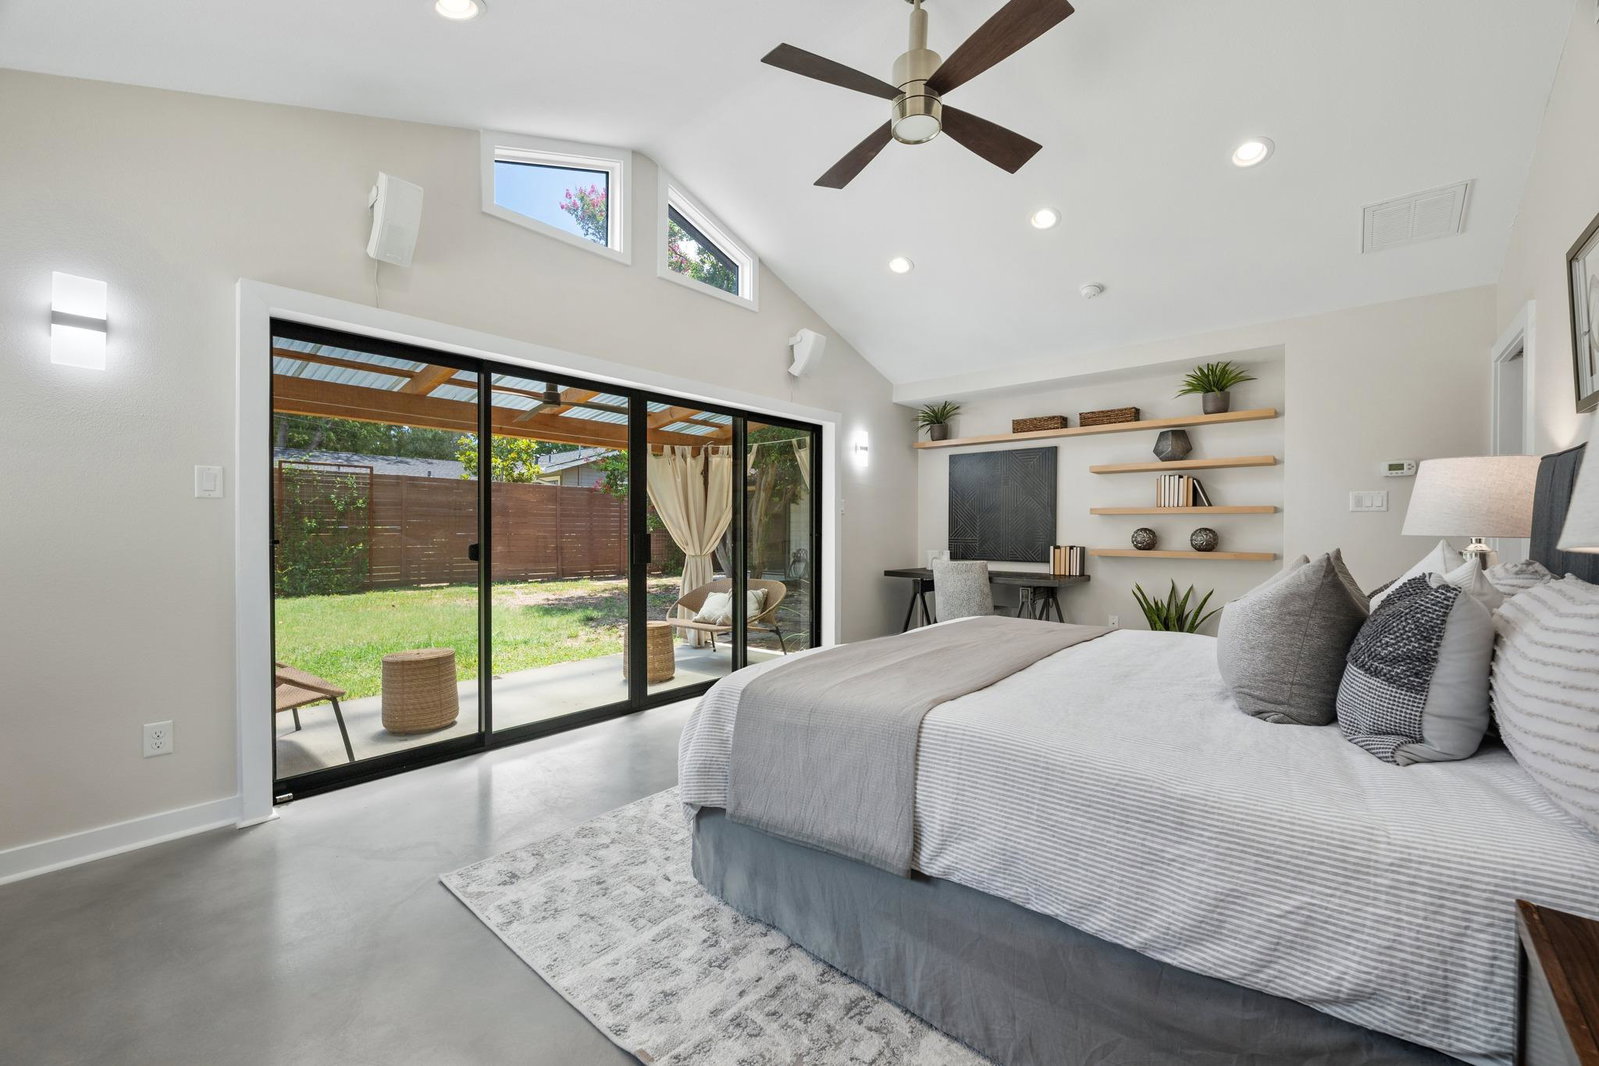
This captivating home has an abundance of natural light adding to the home’s bright, airy feel. The open living space is warm and inviting, offering the perfect setting for gathering with family and friends. Home features the highly desirable 4 bedrooms, 3 bath, including 2 ensuite configurations. Previous owner reported the home had been taken down to the studs, remodel included updated plumbing, roof, HVAC, and electrical, please confirm with your inspection. Expansive sliding glass doors seamlessly connect the indoors to the outdoors, filling the home with views of the spacious backyard. At the heart of the outdoor living space, a beautiful crepe myrtle provides shade, privacy, and a sense of serenity—creating an ideal setting for morning coffee, al fresco dining, or relaxing evenings under the trees. The spacious primary suite offers a peaceful retreat, complete with a spa-like bathroom rarely found at this price point. Skylights and oversized glass doors flood the space with natural light, enhancing its tranquil atmosphere. Located in Austin’s highly sought-after 78704 zip code, this home offers the perfect blend of urban convenience and neighborhood charm. Just minutes from South Congress, South First, and Downtown Austin, you’ll enjoy easy access to some of the city’s best restaurants, coffee shops, boutiques, live music venues, and cultural attractions. A short walk or bike to the new H-E-B, bike to the Ann and Roy Butler Hike-and-Bike Trail around Lady Bird Lake, or explore the nearby trails and natural beauty of Blunn Creek Greenbelt. Stroll through St. Edward’s University for sweeping downtown views, then return home to the tranquility of your own private retreat. Known for its mature trees, eclectic character, strong sense of community, and unbeatable location, 78704 remains one of Austin’s most desirable neighborhoods—offering a lifestyle that combines outdoor recreation, local culture, and easy access to everything the city has to offer.
/u.realgeeks.media/ashbyre/c1fefc98a401-final.png)
Additional Information
- Amenities
- Two Primary Suties, Breakfast Bar, Ceiling Fan(s), Ceiling-High, Corian Counters, Double Vanity, In-Law Floorplan, Kitchen Island, No Interior Steps, Open Floorplan, Pantry, Primary Bedroom on Main, Walk-In Closet(s)
- Interior Features
- Two Primary Suties, Breakfast Bar, Ceiling Fan(s), Ceiling-High, Corian Counters, Double Vanity, In-Law Floorplan, Kitchen Island, No Interior Steps, Open Floorplan, Pantry, Primary Bedroom on Main, Walk-In Closet(s)
- Exterior Features
- Rain Gutters
- Taxes
- $16,040
- Appliances
- Dishwasher, Disposal, Dryer, Microwave, Range, RNGHD, Refrigerator, Stainless Steel Appliance(s), Washer, Tankless Water Heater
- Heating
- Natural Gas
- Air Conditioning
- Ceiling Fan(s), Central Air
- Exterior Construction
- Brick Veneer, HardiPlank Type
- Stories
- 1
- Levels
- One
- Roof
- Composition
- Garage Spaces
- 1
- School District
- Austin ISD
- Elementary School
- Travis Hts
- Middle School
- Lively
- High School
- Travis
- View
- No View
Mortgage Calculator
Listing courtesy of Intelligent Real Estate, Inc.. Contact: (512) 710-6957
Brought to you by the Austin Board of REALTORS® All visitors are subject to ABoR Terms and Conditions of Use.