1801 Belford Dr, Austin, TX 78757
- $539,000
- 3
- BD
- 2
- BA
- 1,470
- SqFt




- List Price
- $539,000
- Status
- ACTIVE
- Days on Market
- 120
- Price Change
- ▼ $25,900 1788209303
- MLS#
- 1262788
- Subtype
- Residential
- Year Built
- 1962
- Bedrooms
- 3
- Bathrooms
- 2
- Full Baths
- 2
- Living Area
- 1,470
- Lot Size
- 8,559
- Acres
- 0.20
- Subdivision
- Allandale North Sec 01
- Neighborhood
- Allandale North Sec 01
- MLS Area Major
- Austin - North Central
Property Description
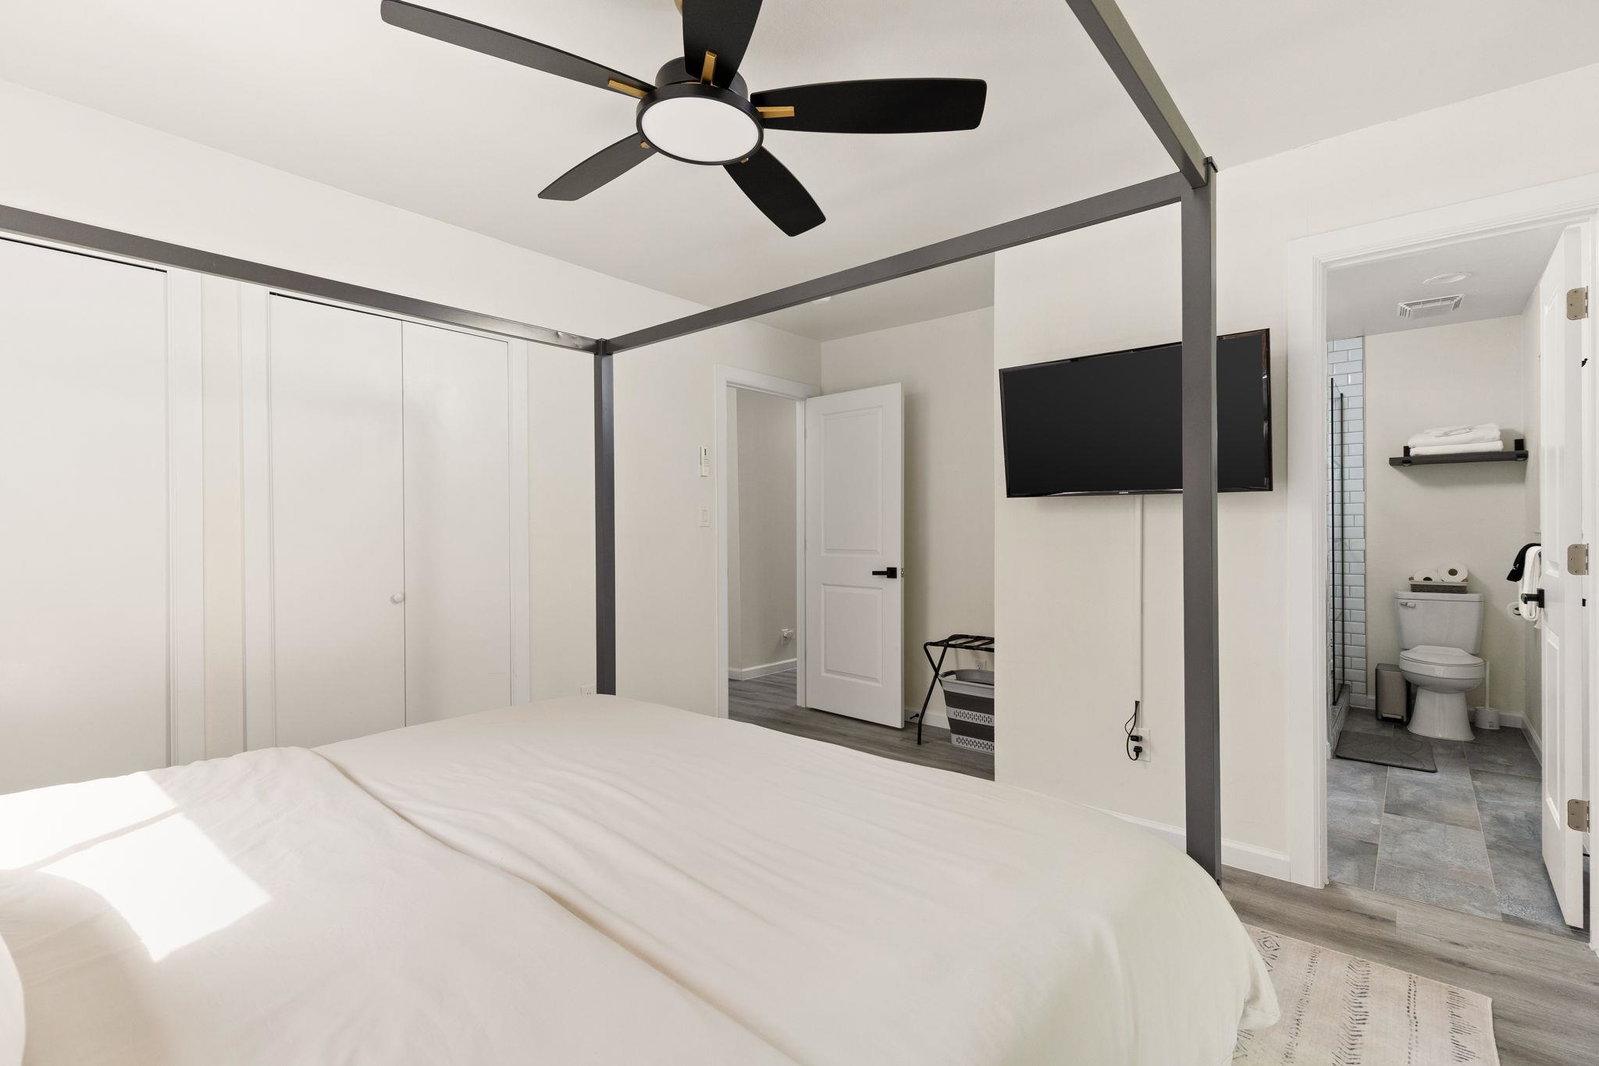
Welcome to the Belford Residence, a stylishly remodeled one-story home tucked into the quaint and established Wooten neighborhood, set on a beautiful tree-lined street with a classic curb appeal, mature shade trees, and an attached 2-car garage. Thoughtfully updated throughout, this 3-bedroom, 2-bath home sits on a generous .19-acre lot and offers a warm, functional floor plan designed for everyday comfort, easy entertaining, and effortless indoor-outdoor living. Inside, the home is flooded with natural light and features an open living, dining, and kitchen layout with wide-plank flooring, fresh neutral walls, recessed lighting, modern ceiling fans, and a striking black-painted brick fireplace that anchors the main living area with character and charm. The dining area opens directly to the backyard through sliding glass doors, creating a seamless connection to the oversized yard and making it easy to host, relax, or enjoy quiet evenings at home. The remodeled kitchen brings a fresh, stylish feel with crisp white upper cabinetry, rich navy lower cabinets, butcher-block style countertops, modern hardware, stainless steel appliances, a statement black vent hood, gas range, marble-look backsplash, and a spacious layout with bar seating and additional built-in storage. The primary suite is comfortable and inviting, with large windows, soft natural light, and a clean, modern feel, while the bathrooms have been tastefully updated with contemporary vanities, black fixtures, stylish mirrors, subway tile, hexagon tile accents, and a walk-in shower with a black-framed glass enclosure. The secondary bedrooms offer flexibility for guests, a home office, nursery, or creative space, making the home practical for a variety of lifestyles. Outside, the expansive backyard offers endless potential with plenty of room to entertain, garden, play, add a pool, or create a private outdoor retreat. Furniture conveyed with the purchase. Contact the agent for details or lender incentives.
/u.realgeeks.media/ashbyre/c1fefc98a401-final.png)
Additional Information
- Amenities
- Ceiling Fan(s), No Interior Steps, Pantry, Primary Bedroom on Main
- Interior Features
- Ceiling Fan(s), No Interior Steps, Pantry, Primary Bedroom on Main
- Exterior Features
- Rain Gutters, Private Yard
- Taxes
- $11,831
- Appliances
- Stainless Steel Appliance(s)
- Heating
- Central
- Air Conditioning
- Ceiling Fan(s), Central Air
- Exterior Construction
- Brick
- Stories
- 1
- Levels
- One
- Roof
- Shingle
- Garage Spaces
- 2
- School District
- Austin ISD
- Elementary School
- Wooten
- Middle School
- Burnet (Austin ISD)
- High School
- Navarro Early College
Mortgage Calculator
Listing courtesy of Compass RE Texas, LLC. Contact: (512) 593-3138
Brought to you by the Austin Board of REALTORS® All visitors are subject to ABoR Terms and Conditions of Use.