7321 Vista Mountain Dr, Austin, TX 78731
- $2,100,000
- 4
- BD
- 4
- BA
- 3,824
- SqFt


- List Price
- $2,100,000
- Status
- ACTIVE
- Days on Market
- 133
- Price Change
- ▼ $200,000 1783650640
- MLS#
- 1238628
- Subtype
- Residential
- Year Built
- 2004
- Bedrooms
- 4
- Bathrooms
- 4
- Full Baths
- 4
- Living Area
- 3,824
- Lot Size
- 20,856
- Acres
- 0.48
- Subdivision
- Vista Ridge Ph 04
- Neighborhood
- Vista Ridge Ph 04
- MLS Area Major
- Austin - Central, Austin - Northwest
Property Description
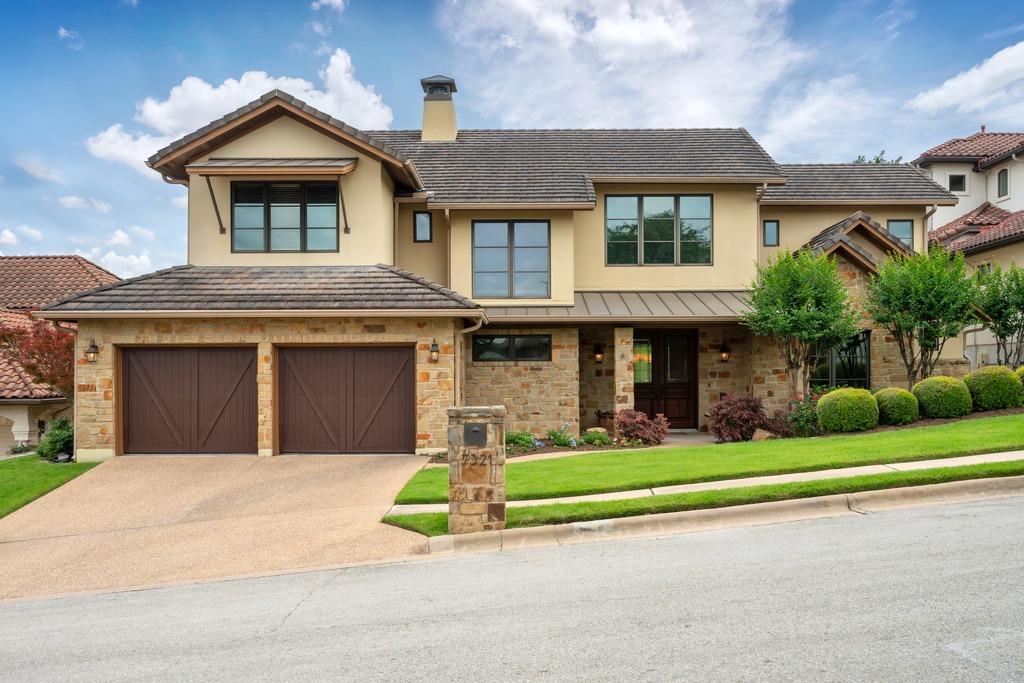
Set on a quiet cul-de-sac in the exclusive Vista Ridge neighborhood — surrounded by a lush greenbelt in Northwest Hills — this refined two-story home offers 4 bedrooms, 4 full baths, two dedicated offices, and 3,824 sq ft (per TCAD) on nearly half an acre. The sandstone exterior and custom solid wood double doors open to an interior defined by tall ceilings, custom built-ins, wood floors, Circa Lighting pendants, and automated window shades. Original owners since construction, the sellers have maintained the property with evident care. The main floor centers on an open, entertaining-ready sequence of spaces: kitchen and breakfast area flowing into the living room with a gas fireplace, plus a formal dining room adjacent. The kitchen features a walk-in pantry, generous island with bar seating, KitchenAid refrigerator and freezer, and a six-burner Jenn-Air range with griddle and double oven. A large laundry room with a utility sink and beverage center sits just off the kitchen. An audio system serves the downstairs living areas and back patio. The primary suite occupies its own main-level wing with a spa-like ensuite, walk-in closet, and greenbelt views — no rear neighbor. A private office with built-ins, a main-floor guest bath, and an oversized garage with built-in storage and cabinetry complete the ground floor. Upstairs: a generous bonus living area, flexible loft (office, playroom, or 5th bedroom), three additional bedrooms — one ensuite — a full shared bath, and plumbing roughed in for a second washer/dryer. A large covered front porch and covered back patio with greenbelt views round out the outdoor spaces. Zoned to Doss Elementary, Murchison Middle, and Anderson High — Austin ISD's only IB-authorized high school. Minutes from the Dell JCC, Randalls, H-E-B, Whole Foods, Trader Joe's, Costco, the Arboretum, and the Domain, with easy access to 360, Mopac, and 183.
/u.realgeeks.media/ashbyre/c1fefc98a401-final.png)
Additional Information
- Amenities
- Ceiling Fan(s), Ceiling-High, Ceiling-Vaulted, Interior Steps, Kitchen Island, Multiple Dining Areas, Pantry, Primary Bedroom on Main, Soaking Tub
- Interior Features
- Ceiling Fan(s), Ceiling-High, Ceiling-Vaulted, Interior Steps, Kitchen Island, Multiple Dining Areas, Pantry, Primary Bedroom on Main, Soaking Tub
- Exterior Features
- Exterior Steps, Rain Gutters
- Taxes
- $28,645
- HOA Frequency
- Annually
- HOA Includes
- See Remarks
- Appliances
- Bar Fridge, Built-In Refrigerator, Dishwasher, Disposal, Gas Oven, Double Oven
- Heating
- Central
- Air Conditioning
- Central Air
- Exterior Construction
- Stone Veneer
- Stories
- 2
- Levels
- Two
- Roof
- Tile
- Garage Spaces
- 2
- School District
- Austin ISD
- Elementary School
- Doss (Austin ISD)
- Middle School
- Murchison
- High School
- Anderson
- View
- Panoramic, Greenbelt
Mortgage Calculator
Listing courtesy of Moreland Properties. Contact: (512) 480-0848
Brought to you by the Austin Board of REALTORS® All visitors are subject to ABoR Terms and Conditions of Use.