3610 Cima Serena Dr, Austin, TX 78759
- $799,000
- 4
- BD
- 3
- BA
- 2,368
- SqFt






- List Price
- $799,000
- Status
- ACTIVE UNDER CONTRACT
- Days on Market
- 13
- MLS#
- 1199935
- Subtype
- Residential
- Year Built
- 1981
- Bedrooms
- 4
- Bathrooms
- 3
- Full Baths
- 2
- Half Baths
- 1
- Living Area
- 2,368
- Lot Size
- 7,614
- Acres
- 0.17
- Subdivision
- Serena Woods
- Neighborhood
- Serena Woods
- MLS Area Major
- Austin - Northwest
Property Description
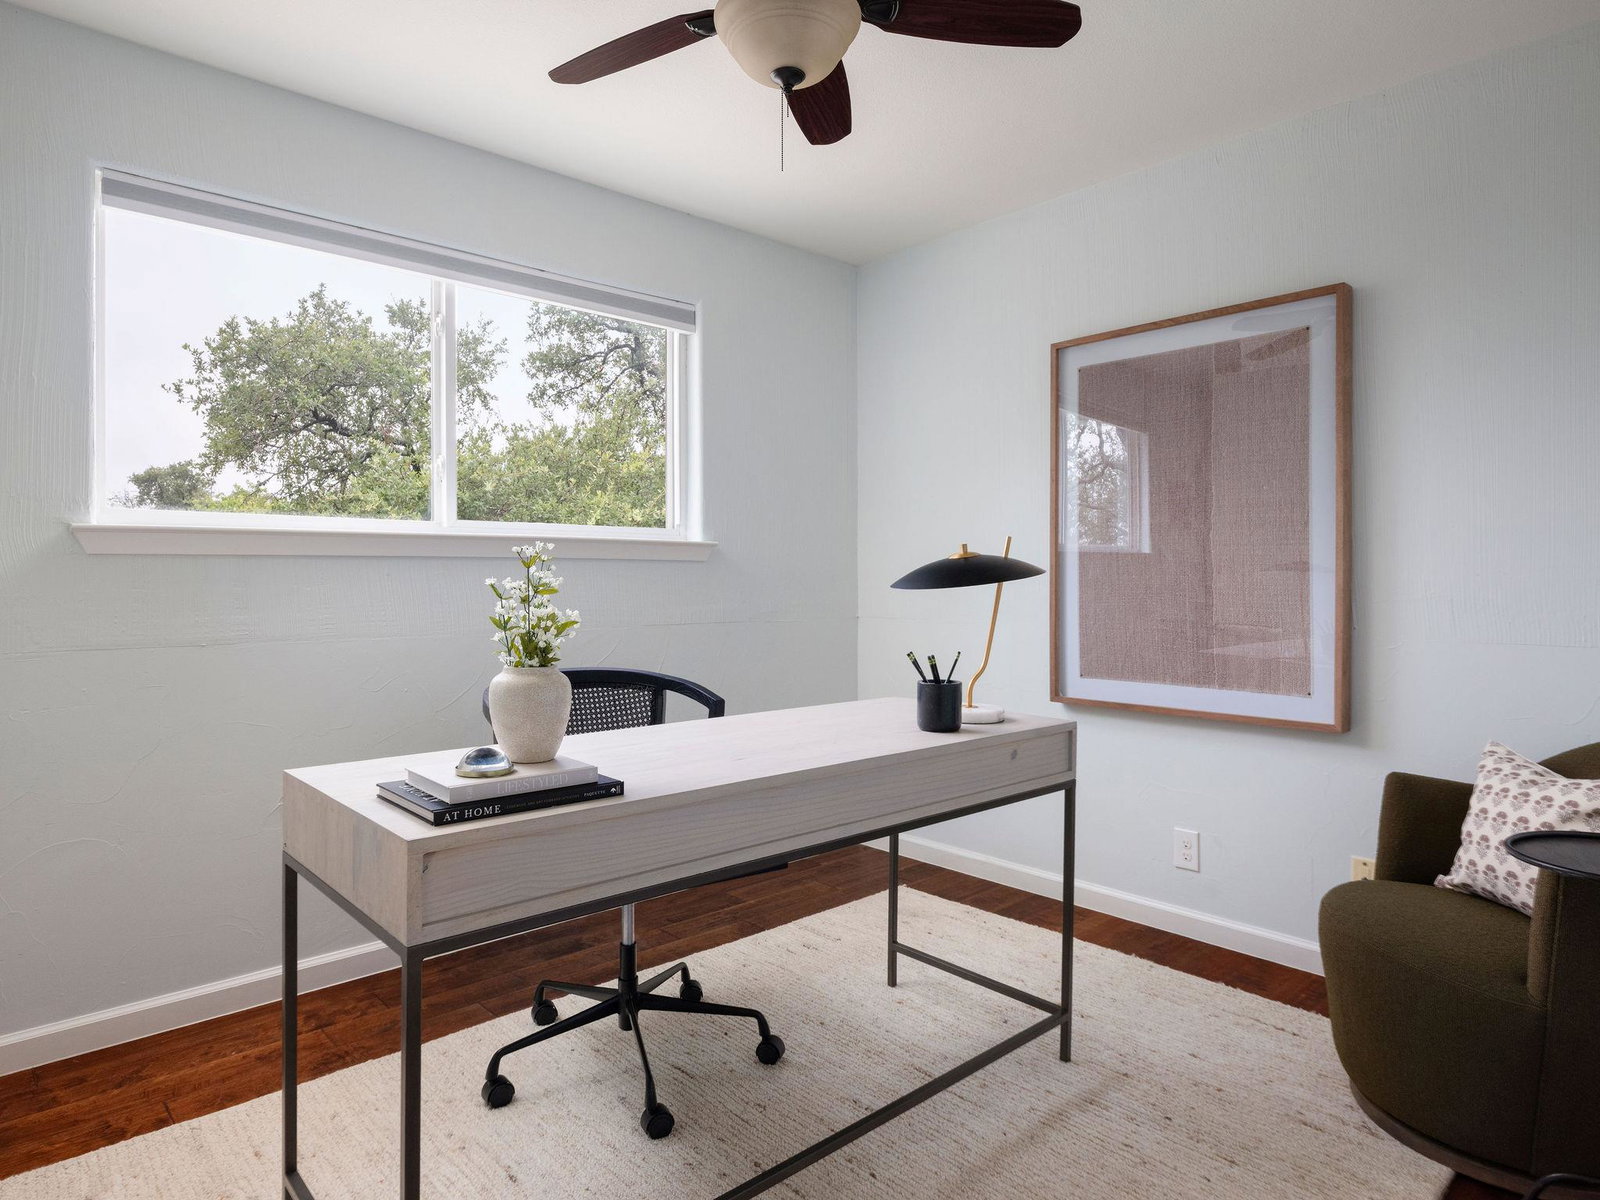
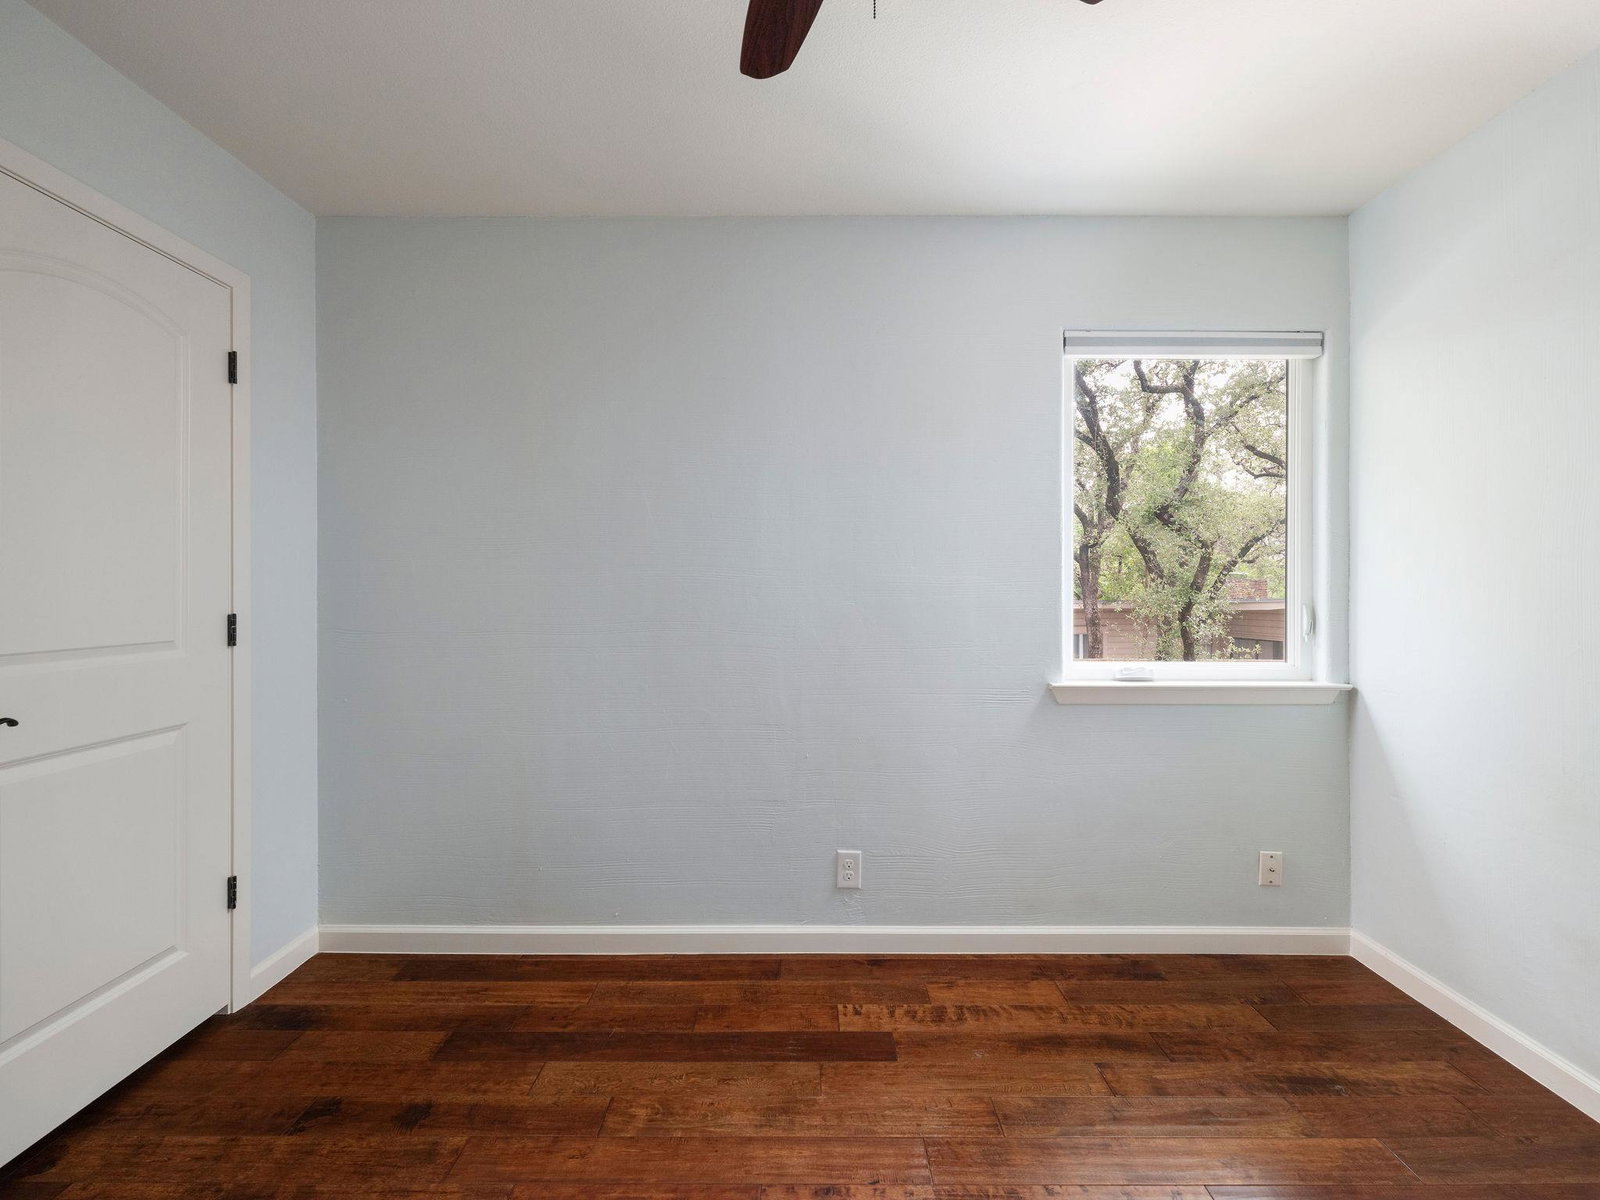
Remodeled, immaculately maintained private oasis nestled amongst live oaks tree minutes from the Arboretum, Domain and top rated schools. Open-concept two story floor plan, highlighted with ample natural light and a quietly spacious feel. Walking through the front door, you're greeted by the inviting sun-drenched living room, an entertainers delight. Multiple living and dining areas that are anchored by a gorgeous fireplace opening to a true chef's kitchen, which features custom wood cabinetry, quartz countertops, a 2-seater breakfast nook, a double oven, induction cooktop and curated selection of finishes. Upstairs, the huge primary bedroom features a beautiful spa-like en-suite with a double vanity, quartz countertops, garden tub and walk-in shower. The spacious walk-in wardrobe has plenty of functional storage for two. The second floor is complimented by three oversized bedrooms and a full secondary bath. The home includes an interior laundry space location with a stacked washer-dryer hookup. Sitting on a .17 private lot with custom steel planting beds and a shady backyard sanctuary, the backyard is ideal for outdoor gatherings/dinner parties. Energy efficient improvements include new Hardiplank siding, spray foam insulation in the walls and attic and new double-pane windows. Excellent location minutes to the Arboretum, Domain, Anderson High School, and more.
/u.realgeeks.media/ashbyre/c1fefc98a401-final.png)
Additional Information
- Amenities
- See Remarks, Breakfast Bar, Ceiling Fan(s), Chandelier, Granite Counters, Double Vanity, Entrance Foyer, High Speed Internet, Interior Steps, Kitchen Island, Open Floorplan, Pantry, Recessed Lighting, Stackable W/D Connections
- Interior Features
- See Remarks, Breakfast Bar, Ceiling Fan(s), Chandelier, Granite Counters, Double Vanity, Entrance Foyer, High Speed Internet, Interior Steps, Kitchen Island, Open Floorplan, Pantry, Recessed Lighting, Stackable W/D Connections
- Exterior Features
- Exterior Steps, Gutters Full
- Taxes
- $16,735
- Appliances
- Built-In Electric Oven, Built-In Electric Range, Dishwasher, Disposal, Microwave, Stainless Steel Appliance(s), Water Heater, Tankless Water Heater
- Heating
- Central
- Air Conditioning
- Ceiling Fan(s), Central Air
- Exterior Construction
- HardiPlank Type, Masonry Partial, Stone
- Stories
- 2
- Levels
- Two
- Roof
- Composition
- Garage Spaces
- 2
- School District
- Austin ISD
- Elementary School
- Hill
- Middle School
- Murchison
- High School
- Anderson
- View
- No View
Mortgage Calculator
Listing courtesy of Compass RE Texas, LLC. Contact: (512) 212-6575
Brought to you by the Austin Board of REALTORS® All visitors are subject to ABoR Terms and Conditions of Use.