104 Clear Springs Rd, Georgetown, TX 78628
- $425,000
- 3
- BD
- 2
- BA
- 1,544
- SqFt




- List Price
- $425,000
- Status
- ACTIVE
- Days on Market
- 12
- MLS#
- 1186836
- Subtype
- Residential
- Year Built
- 1984
- Bedrooms
- 3
- Bathrooms
- 2
- Full Baths
- 2
- Living Area
- 1,544
- Lot Size
- 15,563
- Acres
- 0.36
- Subdivision
- Oakcrest Estates Unit 1
- Neighborhood
- Oakcrest Estates Unit 1
- MLS Area Major
- Cedar Park/Leander, Georgetown
Property Description
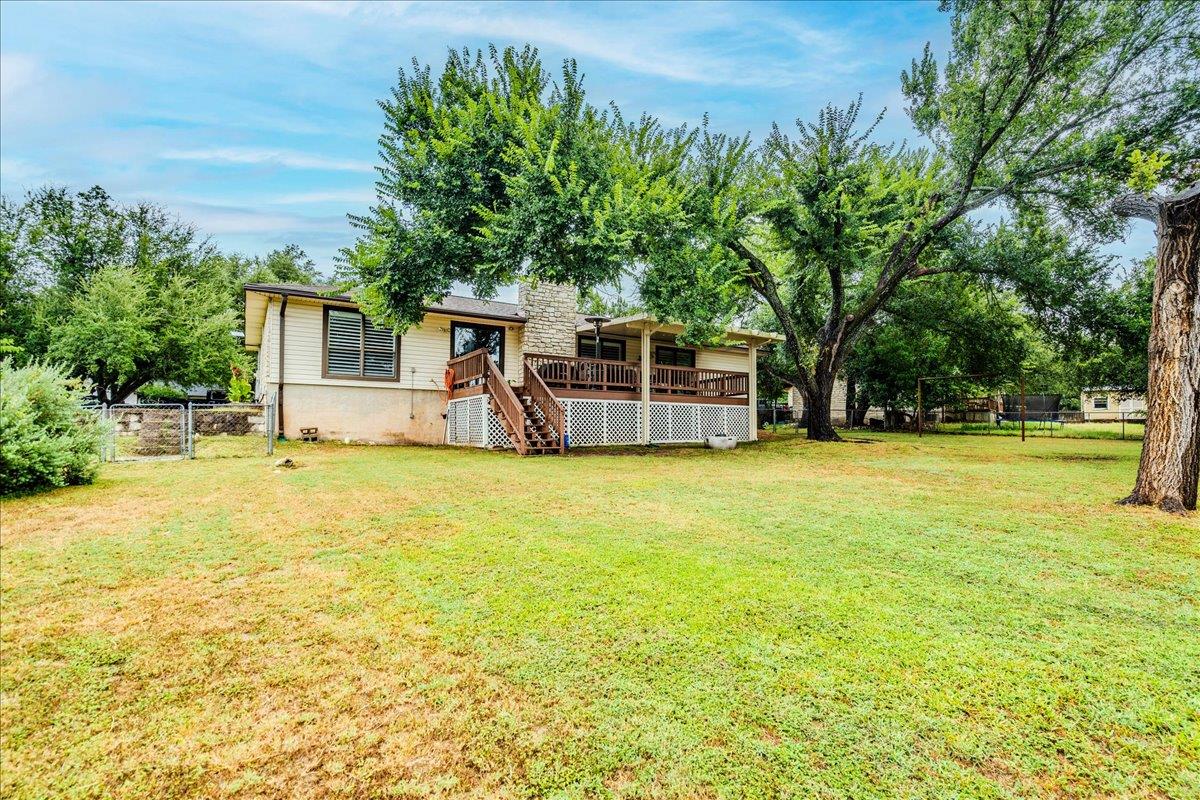
Tucked away in one of Georgetown's quiet, established neighborhoods, this beautifully updated 3-bedroom, 2-bath home offers the kind of lifestyle that's becoming harder to find. With no HOA, a shop, room to breathe, and wildlife often making an appearance, it's a place where you can truly unwind at the end of the day. Inside, the home has been thoughtfully transformed with an open-concept design that creates an easy flow between the kitchen, dining, and living areas. Thoughtful renovations include new flooring throughout, primary bath, recessed lighting, updated fixtures, fresh interior paint, custom window coverings, new trim and hardware, and countless other improvements that make this home truly move-in ready. The updates extend beyond what you can see, with roof replacement, added insulation, a water filtration and softener system, some upgraded electrical outlets and smoke detectors, reinforced closet shelving, and a new dishwasher installed in 2026, refrigerator and microwave. Whether you're enjoying a quiet evening on the back deck, working on your next project in the shop, or simply appreciating the peaceful surroundings, this home offers a refreshing change of pace while remaining just minutes from everything Georgetown has to offer. Come experience the charm of a home where modern updates meet relaxed Texas living.
/u.realgeeks.media/ashbyre/c1fefc98a401-final.png)
Additional Information
- Amenities
- Ceiling Fan(s), Beamed Ceilings, Ceiling-Vaulted, In-Law Floorplan, Primary Bedroom on Main, Walk-In Closet(s)
- Interior Features
- Ceiling Fan(s), Beamed Ceilings, Ceiling-Vaulted, In-Law Floorplan, Primary Bedroom on Main, Walk-In Closet(s)
- Exterior Features
- Exterior Steps, Rain Gutters
- Taxes
- $5,006
- Appliances
- Dishwasher, Disposal, Microwave, Free-Standing Electric Range, Refrigerator, Stainless Steel Appliance(s), Electric Water Heater, Water Softener Owned
- Heating
- Central
- Air Conditioning
- Ceiling Fan(s), Central Air
- Exterior Construction
- Vinyl Siding, Stone
- Stories
- 1
- Levels
- One
- Roof
- Composition
- Garage Spaces
- 2
- School District
- Georgetown ISD
- Elementary School
- The Village
- Middle School
- Douglas Benold
- High School
- Georgetown
- View
- No View
Mortgage Calculator
Listing courtesy of Christies Intl Real Estate Lone Star. Contact: (512) 270-8586
Brought to you by the Austin Board of REALTORS® All visitors are subject to ABoR Terms and Conditions of Use.