Share this with your friends


512.746.2200
Real Estate Company
165 Cascata Way, Liberty Hill, TX 78642
- $430,000
- 4
- BD
- 3
- BA
- 2,669
- SqFt




- List Price
- $430,000
- Status
- ACTIVE
- Days on Market
- 41
- Price Change
- ▼ $20,000 1789506269
- MLS#
- 1180805
- Subtype
- Residential
- Year Built
- 2019
- Bedrooms
- 4
- Bathrooms
- 3
- Full Baths
- 2
- Half Baths
- 1
- Living Area
- 2,669
- Lot Size
- 6,786
- Acres
- 0.16
- Subdivision
- Santa Rita Ranch
- Neighborhood
- Santa Rita Ranch
- MLS Area Major
- Burnet/Llano, Cedar Park/Leander, Georgetown, Williamson North
Property Description
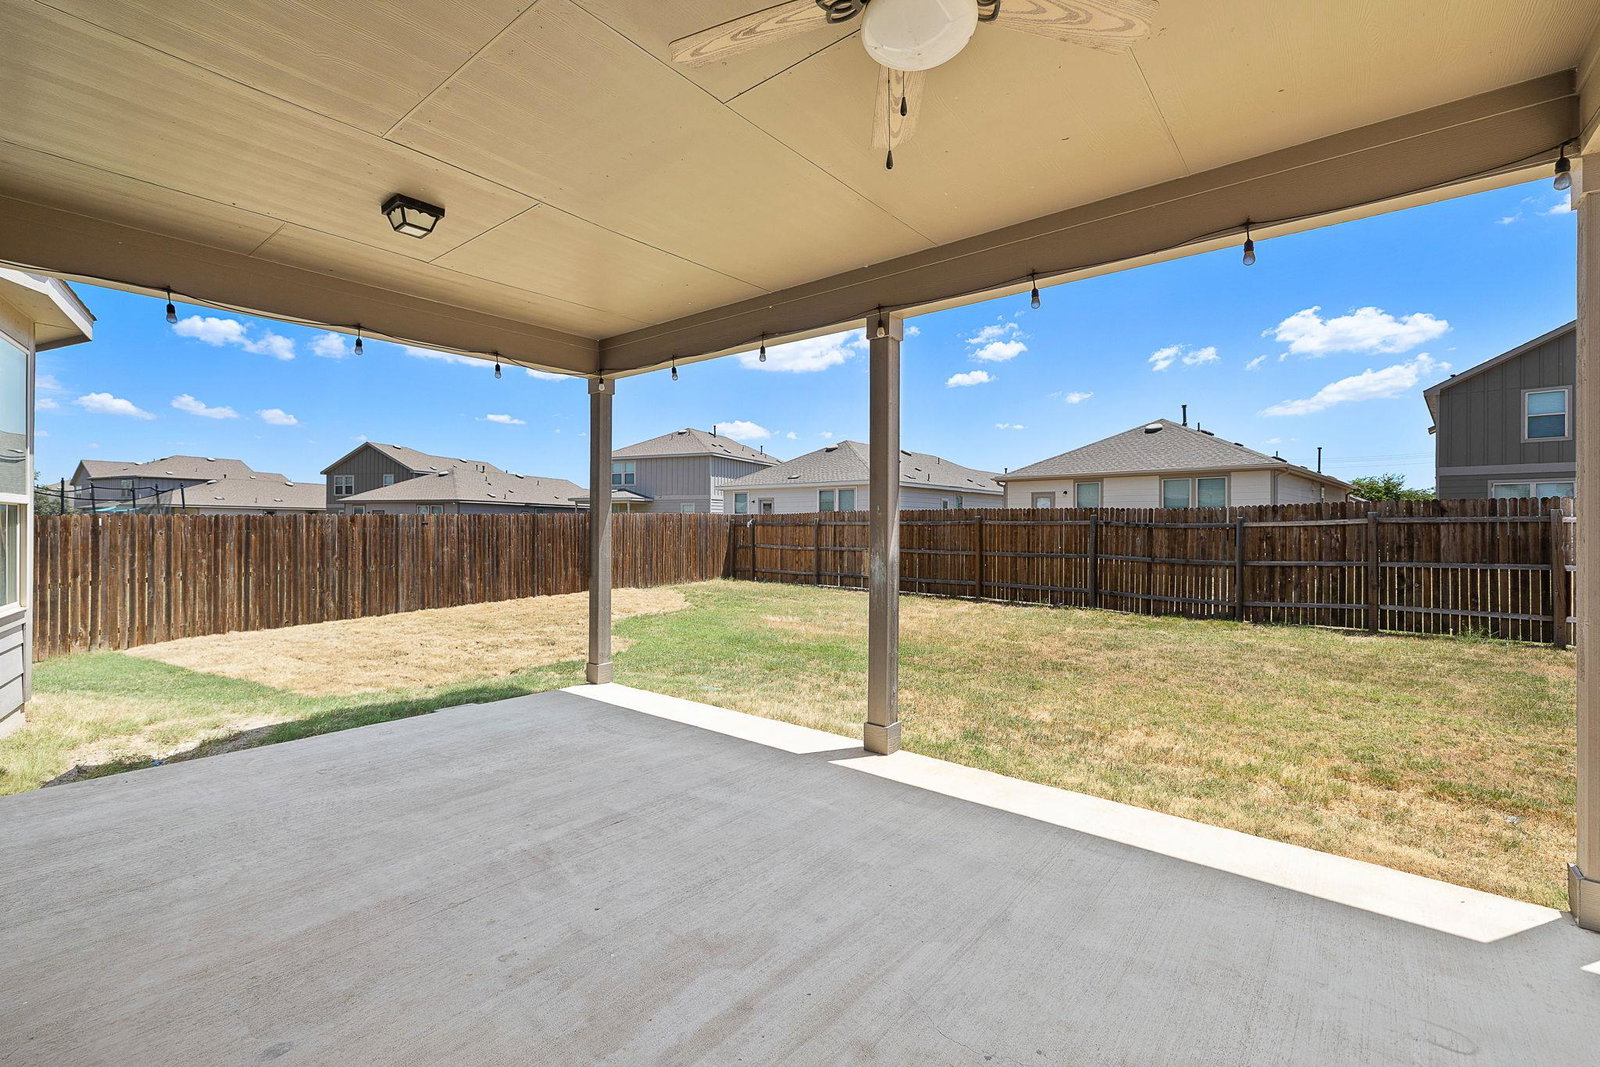
Welcome to 165 Cascata Way in Santa Rita Ranch! With 4 bedrooms, 2.5 bathrooms, a dedicated office, two living spaces, and 2,669 square feet, this home gives you plenty of space to settle in, spread out, and actually use every part of the house. From the open main living area to the upstairs loft and tucked-away primary suite, there is a really nice balance of shared spaces and places to have a little privacy. The main living area is bright, welcoming, and filled with natural light, with high ceilings and an open flow between the kitchen, dining, and living spaces. The kitchen is right in the middle of it all and features white cabinetry, granite countertops, stainless steel appliances, a gas cooktop, walk-in pantry, and a large center island with seating. Whether it is a quiet weeknight dinner or a house full of people, this space is set up to handle it. The primary suite is tucked away on the main floor and feels like a true retreat, with a tray ceiling, beautiful natural light, and an ensuite bath with dual vanities, a walk-in shower, and generous closet space. Also downstairs is a dedicated office near the front of the home, so you get a real work-from-home space without having to give up one of the bedrooms. Head upstairs and the floor plan gets even more fun. You will find three additional bedrooms, a full bathroom, and a spacious loft overlooking the living room below. It is such a great bonus space for a second living room, playroom, game room, movie nights, or whatever works best for you. And don’t forget the backyard! A covered patio gives you a shady spot to relax while the fenced yard leaves plenty of room to enjoy the outdoors. Between the flexible floor plan, main-level primary suite, dedicated office, big upstairs loft, and all that usable living space, 165 Cascata Way has so many of the things people are looking for wrapped up into one really welcoming home in Santa Rita Ranch.
/u.realgeeks.media/ashbyre/c1fefc98a401-final.png)
Additional Information
- Amenities
- Breakfast Bar, Ceiling Fan(s), Ceiling-High, Tray Ceiling(s), Granite Counters, Crown Molding, Double Vanity, Entrance Foyer, Kitchen Island, Multiple Living Areas, Open Floorplan, Pantry, Primary Bedroom on Main, Recessed Lighting, Study/Home Office, Two Primary Closets, Walk-In Closet(s)
- Interior Features
- Breakfast Bar, Ceiling Fan(s), Ceiling-High, Tray Ceiling(s), Granite Counters, Crown Molding, Double Vanity, Entrance Foyer, Kitchen Island, Multiple Living Areas, Open Floorplan, Pantry, Primary Bedroom on Main, Recessed Lighting, Study/Home Office, Two Primary Closets, Walk-In Closet(s)
- Exterior Features
- Rain Gutters
- Taxes
- $8,743
- HOA Frequency
- Monthly
- HOA Includes
- Common Area Maintenance
- Appliances
- Built-In Oven(s), Dishwasher, Disposal, Gas Cooktop, Microwave, Stainless Steel Appliance(s), Water Heater
- Heating
- Central
- Air Conditioning
- Ceiling Fan(s), Central Air
- Exterior Construction
- Masonry Partial
- Stories
- 2
- Levels
- Two
- Roof
- Shingle
- Garage Spaces
- 2
- School District
- Liberty Hill ISD
- Elementary School
- Santa Rita
- Middle School
- Legacy Ranch
- High School
- Legacy Ranch
Mortgage Calculator
Listing courtesy of Magnolia Realty Round Rock. Contact: (512) 744-8322
Brought to you by the Austin Board of REALTORS® All visitors are subject to ABoR Terms and Conditions of Use.