12704 Bloomington Dr, Austin, TX 78748
- $325,000
- 4
- BD
- 2
- BA
- 1,800
- SqFt


- List Price
- $325,000
- Status
- ACTIVE
- Days on Market
- 181
- Price Change
- ▼ $4,900 1780782044
- MLS#
- 1178794
- Subtype
- Residential
- Year Built
- 2021
- Bedrooms
- 4
- Bathrooms
- 2
- Full Baths
- 2
- Living Area
- 1,800
- Lot Size
- 8,041
- Acres
- 0.18
- Subdivision
- Hills At Estancia
- Neighborhood
- Hills at Estancia
- MLS Area Major
- Austin - South, Austin - Southwest
Property Description
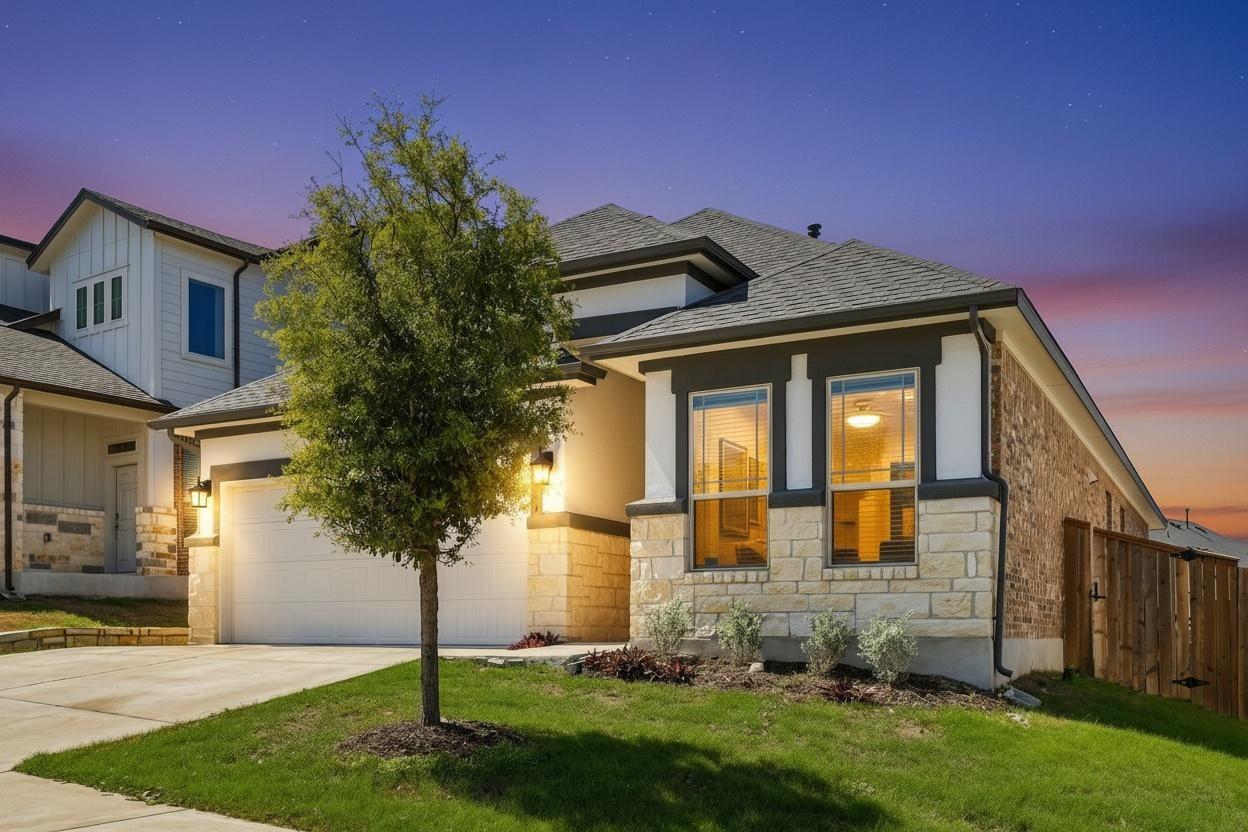
Discover the perfect blend of South Austin charm and modern sophistication in this stunning 4-bedroom, 2-bathroom retreat nestled within the scenic Hills at Estancia. From the moment you arrive, the striking stone and stucco facade and manicured landscaping set a high bar for curb appeal. Inside, an inviting entry offers the ideal nook for a custom mudroom before opening into a bright, airy floor plan designed for effortless living. The chef-ready kitchen serves as the home’s centerpiece, featuring premium granite countertops, a gas cooktop, a walk-in pantry, and a sprawling center island with a breakfast bar made for entertaining. Large windows flood the open living and dining areas with natural light, creating a warm atmosphere that extends to the private primary suite at the rear of the home. This secluded sanctuary boasts high ceilings, a massive walk-in closet, and a spacious ensuite bath with abundant counter space and built-in linen shelving. Three additional bedrooms are thoughtfully tucked away toward the front of the home, providing a versatile layout for family, guests, or a home office. Step outside to a perfectly sized, fenced backyard where a covered patio offers a front-row seat to serene distant views and low-maintenance perimeter xeriscaping. Beyond your front door, the Hills at Estancia community beckons with its signature rolling hills, winding trails, and peaceful lake—schedule your tour today and see why this is South Austin living at its finest.
/u.realgeeks.media/ashbyre/c1fefc98a401-final.png)
Additional Information
- Amenities
- Breakfast Bar, Ceiling Fan(s), Ceiling-High, Granite Counters, Kitchen Island, No Interior Steps, Open Floorplan, Pantry, Primary Bedroom on Main, Recessed Lighting, Storage, Walk-In Closet(s)
- Interior Features
- Breakfast Bar, Ceiling Fan(s), Ceiling-High, Granite Counters, Kitchen Island, No Interior Steps, Open Floorplan, Pantry, Primary Bedroom on Main, Recessed Lighting, Storage, Walk-In Closet(s)
- Exterior Features
- Rain Gutters, Lighting, Private Yard
- Taxes
- $6,562
- HOA Frequency
- Monthly
- HOA Includes
- Common Area Maintenance
- Appliances
- Dishwasher, Disposal, Gas Cooktop, Gas Range, Microwave, Gas Oven, Plumbed For Ice Maker, Electric Water Heater
- Heating
- Central
- Air Conditioning
- Central Air, Electric
- Exterior Construction
- Brick, Stone, Stucco
- Stories
- 1
- Levels
- One
- Roof
- Composition, Shingle
- Garage Spaces
- 2
- School District
- HaysCONSISD
- Elementary School
- Buda
- Middle School
- R C Barton
- High School
- Jack C Hays
Mortgage Calculator
Listing courtesy of Keller Williams Realty. Contact: allisontrickey@kw.com
Brought to you by the Austin Board of REALTORS® All visitors are subject to ABoR Terms and Conditions of Use.