116 Soapstone Dr, Jarrell, TX 76537
- $199,000
- 3
- BD
- 2
- BA
- 1,138
- SqFt




- List Price
- $199,000
- Status
- ACTIVE
- Days on Market
- 70
- Price Change
- ▼ $6,000 1788471482
- MLS#
- 1159491
- Subtype
- Residential
- Year Built
- 2010
- Bedrooms
- 3
- Bathrooms
- 2
- Full Baths
- 2
- Living Area
- 1,138
- Lot Size
- 5,227
- Acres
- 0.12
- Subdivision
- Sonterra West Sec 8c
- Neighborhood
- Sonterra West Sec 8C
- MLS Area Major
- Williamson North
Property Description
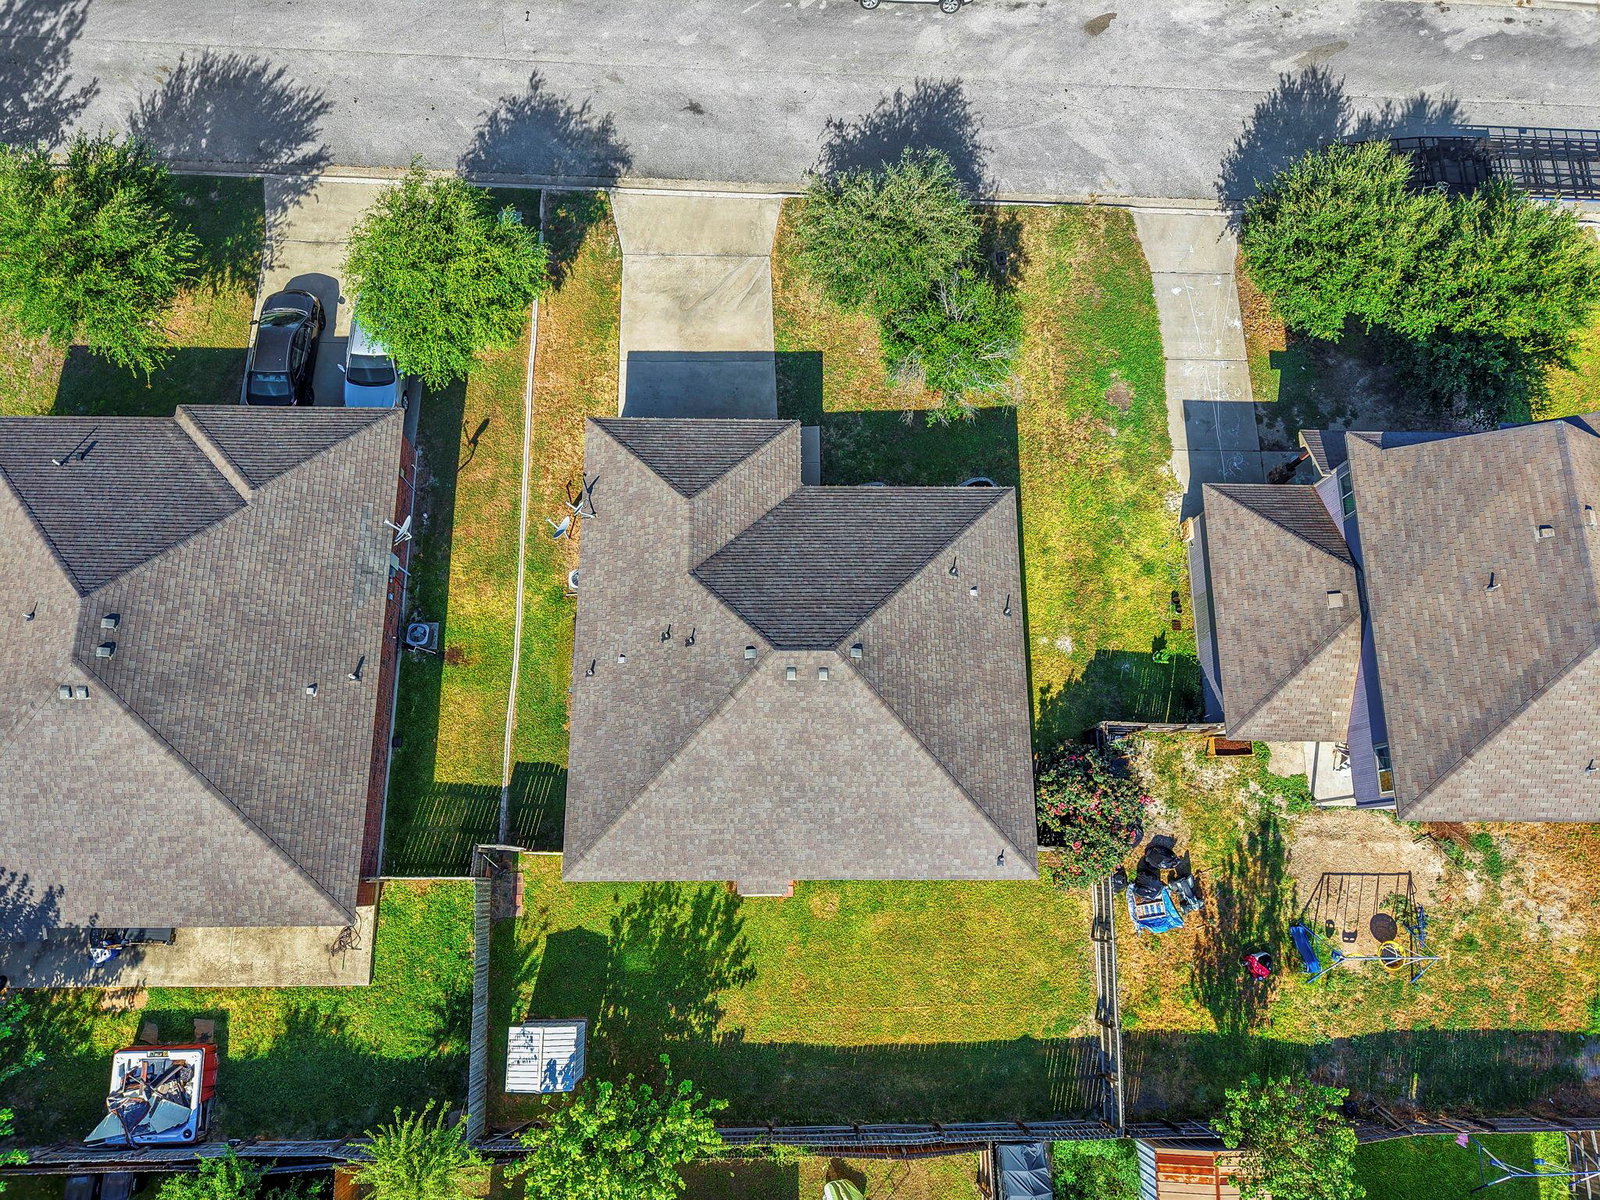
Move-in ready home in sought-after Sonterra West! This gem is an updated 3-bedroom, 2-bath home offering an open floor plan with soaring 10-foot ceilings, abundant natural light, and stylish finishes throughout. Recent flooring with no carpet, fresh interior paint, and faux wood blinds, making this home truly turnkey. The spacious living and dining areas flow seamlessly into the kitchen, creating the perfect space for entertaining or everyday living. The primary suite features a generous bedroom, large walk-in closet, and an en-suite bath designed for comfort. Secondary bedrooms are well-sized and also include walk-in closets for exceptional storage. Step outside to enjoy the oversized backyard with plenty of room for kids, pets, gardening, or future outdoor living spaces. A storage shed adds even more functionality. The attached two-car garage provides ample parking and additional storage. This attractive home features durable three-side brick construction with beautiful stone accents for outstanding curb appeal. Residents of Sonterra West enjoy neighborhood amenities including a community pool, clubhouse, and park. Ideally located just minutes from IH-35, shopping, dining, schools, and major employers, this home offers the perfect combination of comfort, convenience, and value. Don't miss your opportunity to own this charming home!
/u.realgeeks.media/ashbyre/c1fefc98a401-final.png)
Additional Information
- Amenities
- Ceiling Fan(s), Ceiling-High, Entrance Foyer, No Interior Steps, Open Floorplan, Pantry, Primary Bedroom on Main, Walk-In Closet(s)
- Interior Features
- Ceiling Fan(s), Ceiling-High, Entrance Foyer, No Interior Steps, Open Floorplan, Pantry, Primary Bedroom on Main, Walk-In Closet(s)
- Exterior Features
- Private Yard
- Taxes
- $4,852
- HOA Frequency
- Annually
- HOA Includes
- Common Area Maintenance
- Appliances
- Dishwasher, Disposal, Electric Cooktop, Microwave, Oven, Electric Water Heater
- Heating
- Central
- Air Conditioning
- Central Air
- Exterior Construction
- Brick, Masonry Partial, Stone
- Stories
- 1
- Levels
- One
- Roof
- Composition
- Garage Spaces
- 2
- School District
- Jarrell ISD
- Elementary School
- Jarrell
- Middle School
- Jarrell
- High School
- Jarrell
- View
- No View
Mortgage Calculator
Listing courtesy of Comfort Realty LLC. Contact: (512) 791-7990
Brought to you by the Austin Board of REALTORS® All visitors are subject to ABoR Terms and Conditions of Use.