304 Tolo Dr, Elgin, TX 78621
- $338,900
- 4
- BD
- 3
- BA
- 2,452
- SqFt




- List Price
- $338,900
- Status
- ACTIVE
- Days on Market
- 255
- Price Change
- ▼ $31,000 1775607829
- MLS#
- 1152200
- Subtype
- Residential
- Year Built
- 2023
- Bedrooms
- 4
- Bathrooms
- 3
- Full Baths
- 3
- Living Area
- 2,452
- Lot Size
- 6,054
- Acres
- 0.14
- Subdivision
- Trinity Ranch Ph 1 Sec 2
- Neighborhood
- Trinity Ranch Ph 1 Sec 2
- MLS Area Major
- Bastrop/Smithville, Elgin/Manor, Hutto/Taylor/Coupland
Property Description
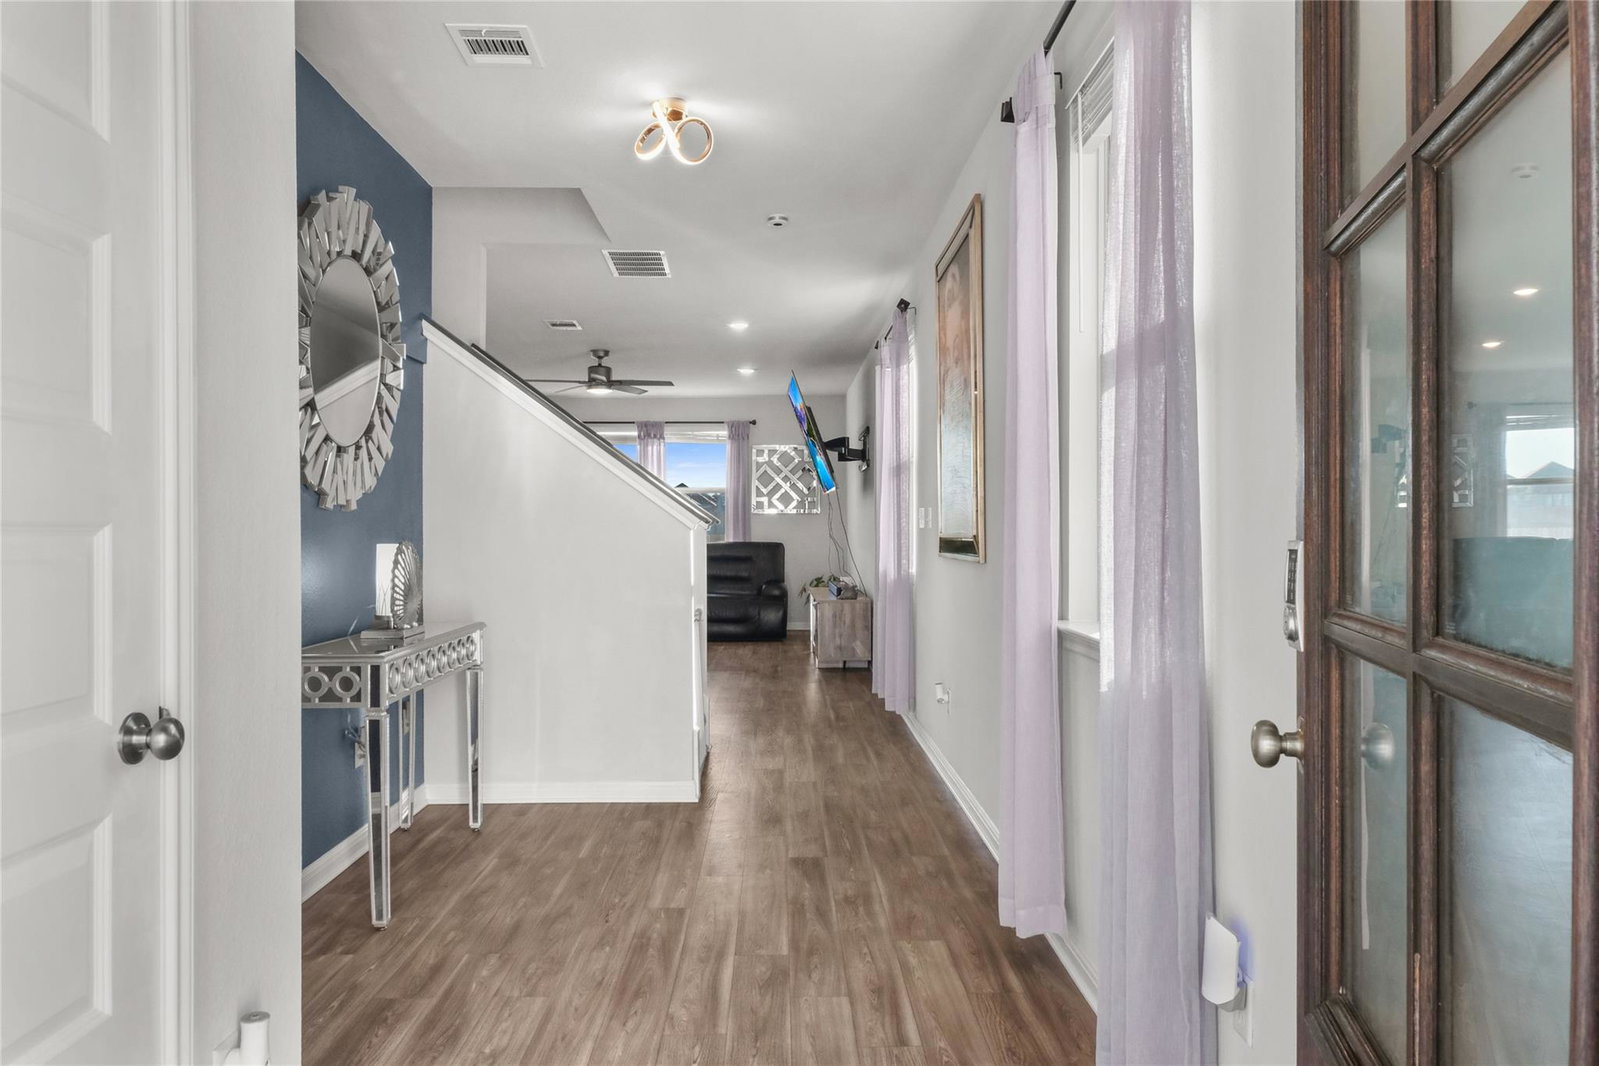
Discover modern comfort and style at 304 Tolo Dr, Elgin, TX 78621, a meticulously kept and truly loved single-family home in desirable Bastrop County. Built in 2023, this residence offers exceptional curb appeal thanks to its professionally landscaped exterior, setting the tone for the quality you’ll find throughout the property. This is an outstanding place to call home. Step inside to a stunning chef-inspired kitchen, anchored by a spacious island ideal for meal prep, casual dining, or entertaining guests. Sleek stone countertops, elegant shaker cabinets, and a convenient kitchen bar create a warm, inviting space where cooking becomes a pleasure and gathering feels natural. Retreat to the spa-style bathroom, featuring a tiled walk-in shower and double vanity, designed to promote comfort, relaxation, and rejuvenation. A dedicated laundry room adds to the home’s practical convenience. The fenced backyard and patio extend your living space outdoors—perfect for hosting, grilling, or simply unwinding in privacy. Enjoy access to the refreshing community pool, ideal for warm Texas days. With four bedrooms, three bathrooms, and a two-car garage, this meticulously maintained home provides generous space for comfortable living. Nestled in a peaceful residential neighborhood, it offers a quiet retreat while remaining close to local conveniences. Move-in ready, beautifully cared for, and rich in curb appeal—this home is prepared to welcome its next owner.
/u.realgeeks.media/ashbyre/c1fefc98a401-final.png)
Additional Information
- Amenities
- Breakfast Bar, Ceiling Fan(s), Stone Counters, Kitchen Island, Low Flow Plumbing Fixtures, Open Floorplan, Pantry, Recessed Lighting, Smart Home, Smart Thermostat, Storage, Walk-In Closet(s), Wired for Data
- Interior Features
- Breakfast Bar, Ceiling Fan(s), Stone Counters, Kitchen Island, Low Flow Plumbing Fixtures, Open Floorplan, Pantry, Recessed Lighting, Smart Home, Smart Thermostat, Storage, Walk-In Closet(s), Wired for Data
- Exterior Features
- Gutters Full, Private Yard
- Taxes
- $10,526
- HOA Frequency
- Quarterly
- HOA Includes
- Common Area Maintenance, Maintenance Grounds
- Appliances
- Dishwasher, Disposal, Exhaust Fan, Gas Cooktop, Gas Range, Microwave, Free-Standing Gas Oven, Gas Oven, Range, Self Cleaning Oven, Stainless Steel Appliance(s), Vented Exhaust Fan
- Heating
- See Remarks, Central, Exhaust Fan, Radiant Ceiling
- Air Conditioning
- Central Air
- Exterior Construction
- Frame, HardiPlank Type, Attic/Crawl Hatchway(s) Insulated, Blown-In Insulation, Masonry Partial, Radiant Barrier, Stone
- Stories
- 2
- Levels
- Two
- Roof
- Composition
- Garage Spaces
- 2
- School District
- Elgin ISD
- Elementary School
- Elgin
- Middle School
- Elgin
- High School
- Elgin
- View
- Greenbelt
Mortgage Calculator
Listing courtesy of Compass RE Texas, LLC. Contact: (512) 401-8712
Brought to you by the Austin Board of REALTORS® All visitors are subject to ABoR Terms and Conditions of Use.