14000 John Aregood Pass, Elgin, TX 78621
- $232,000
- 3
- BD
- 2
- BA
- 1,347
- SqFt


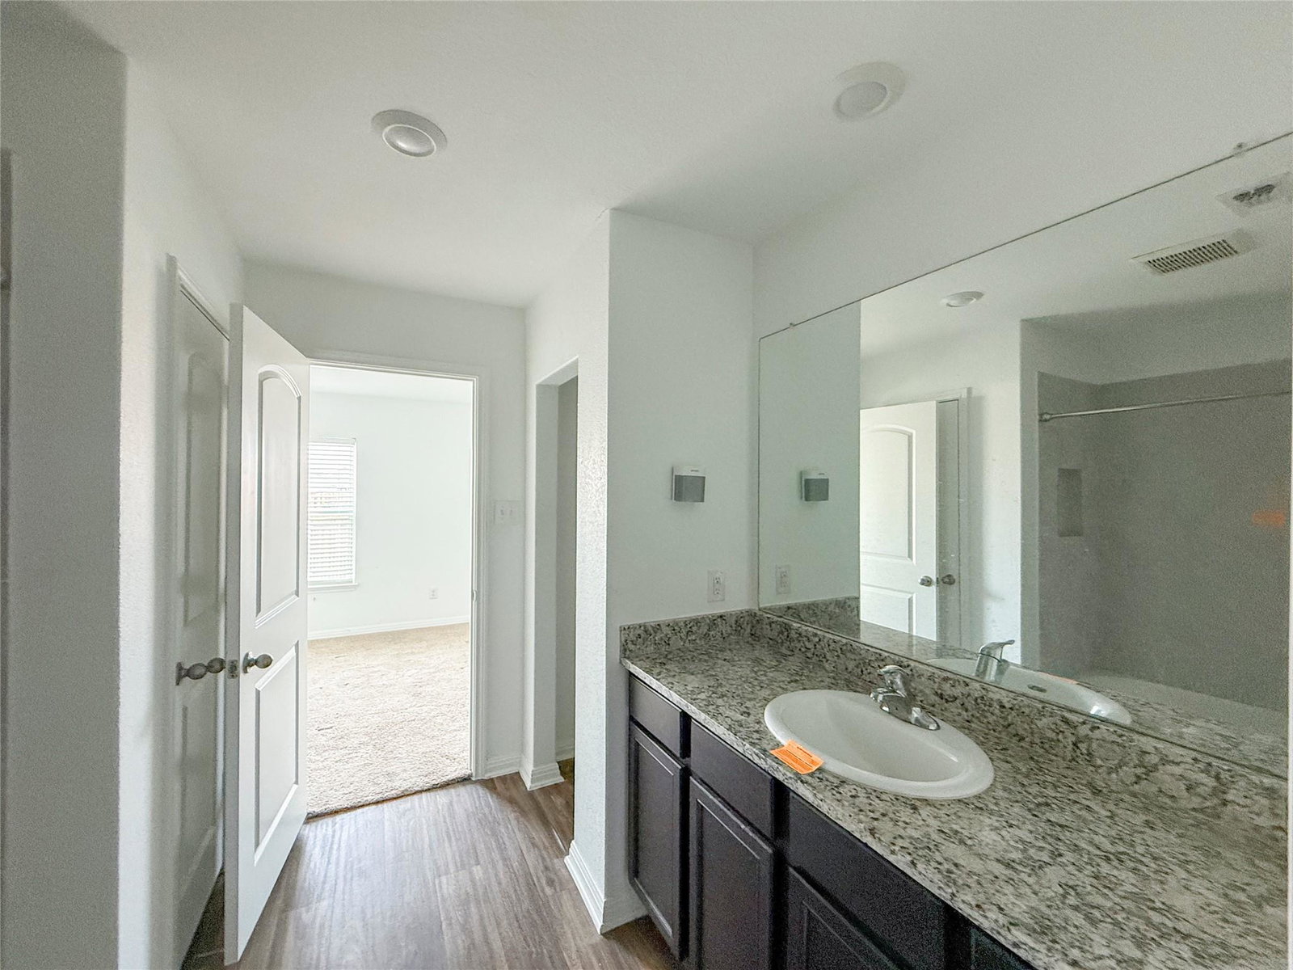

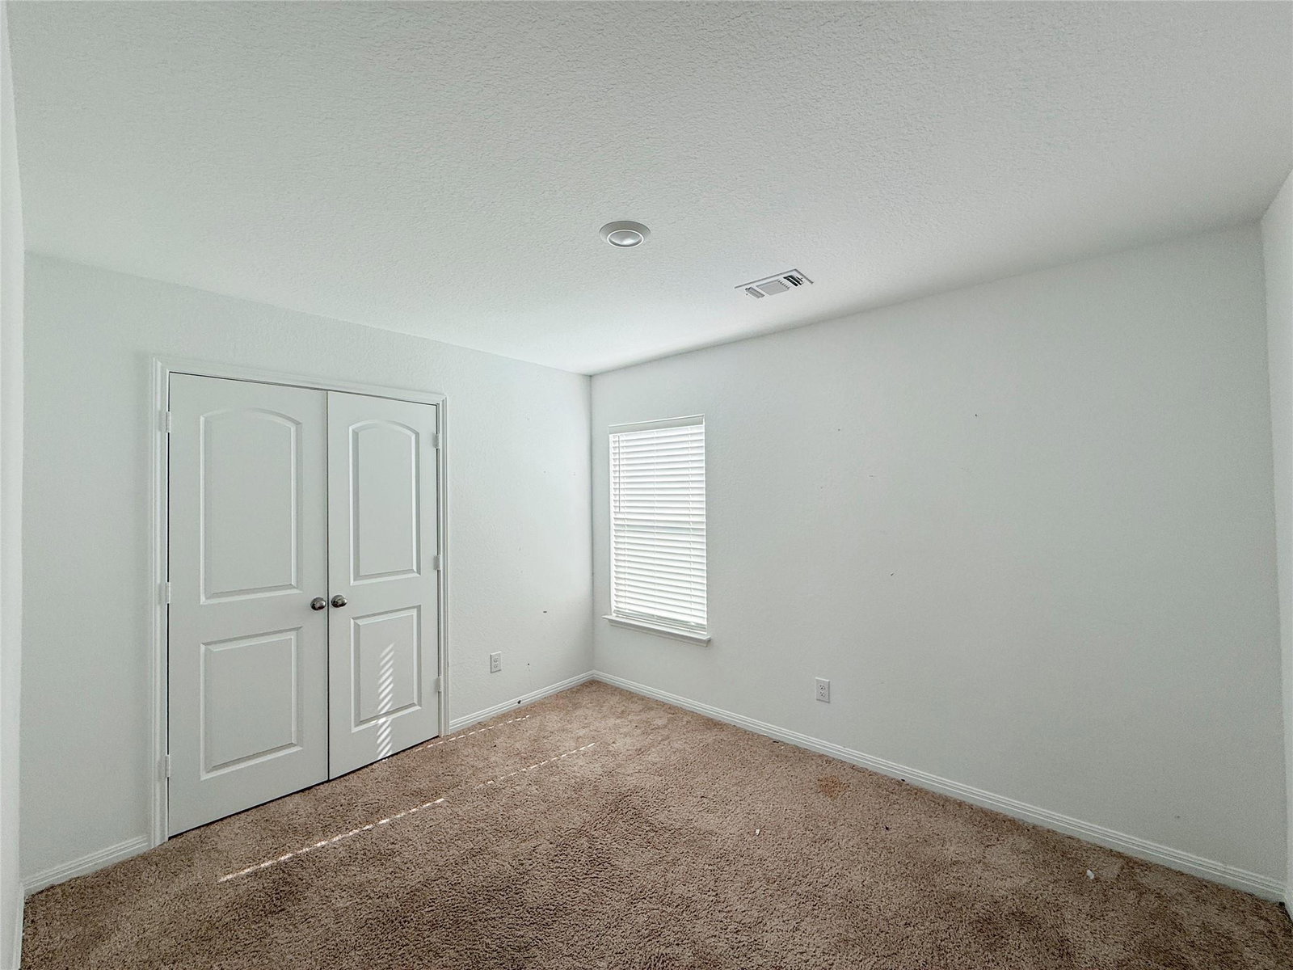

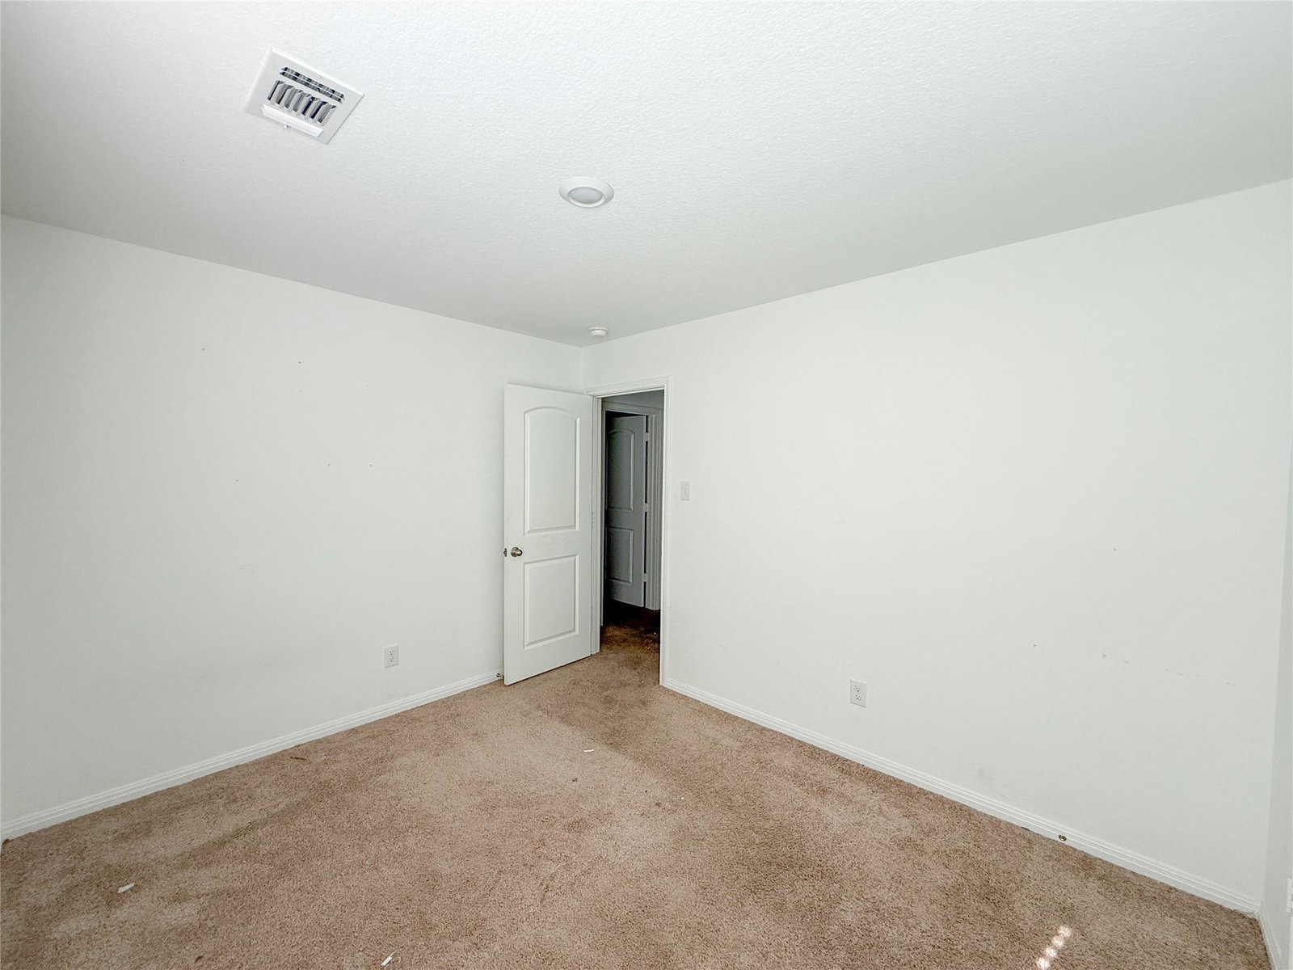


- List Price
- $232,000
- Status
- ACTIVE
- Days on Market
- 317
- Price Change
- ▲ $17,000 1784858146
- MLS#
- 1149363
- Subtype
- Residential
- Foreclosure
- Yes
- Short Sale
- Yes
- Year Built
- 2022
- Bedrooms
- 3
- Bathrooms
- 2
- Full Baths
- 2
- Living Area
- 1,347
- Lot Size
- 7,178
- Acres
- 0.16
- Subdivision
- Homestead Estates
- Neighborhood
- Homestead Estates
- MLS Area Major
- Bastrop/Smithville, Elgin/Manor, Hutto/Taylor/Coupland
Property Description
Short Sale Notice: This property is being sold as a Short Sale and is subject to lender approval. APPRAISAL came in at 232k. Utilities are currently off and must be turned on by the buyer for any inspections, appraisals, or due diligence. Buyer is responsible for all buyer-related closing costs and for verifying all information, including but not limited to square footage, property condition, taxes, HOA fees, and school boundaries. Please note that all offers are contingent upon the seller’s lender’s review and approval. Allow sufficient time for lender response. Property is sold as-is with no repairs or warranties.
/u.realgeeks.media/ashbyre/c1fefc98a401-final.png)
Additional Information
- Amenities
- Breakfast Bar, Ceiling Fan(s), Double Vanity, Open Floorplan, Pantry, Primary Bedroom on Main, Recessed Lighting, Walk-In Closet(s)
- Interior Features
- Breakfast Bar, Ceiling Fan(s), Double Vanity, Open Floorplan, Pantry, Primary Bedroom on Main, Recessed Lighting, Walk-In Closet(s)
- Exterior Features
- None
- Taxes
- $8,985
- HOA Frequency
- Annually
- HOA Includes
- Common Area Maintenance
- Appliances
- Dishwasher, Disposal, Electric Range, Exhaust Fan, Microwave, Electric Oven, Free-Standing Range, Stainless Steel Appliance(s), Electric Water Heater
- Heating
- Ceiling, Central, Electric, Exhaust Fan, Forced Air, Heat Pump, Hot Water
- Air Conditioning
- Ceiling Fan(s), Central Air, Electric, Exhaust Fan, Heat Pump
- Exterior Construction
- Brick, Brick Veneer, Concrete, Glass, HardiPlank Type, Blown-In Insulation, Masonry Partial, Radiant Barrier, Stone Veneer
- Stories
- 1
- Levels
- One
- Roof
- Composition, Shingle
- Garage Spaces
- 2
- School District
- Elgin ISD
- Elementary School
- Neidig
- Middle School
- Elgin
- High School
- Elgin
Mortgage Calculator
Listing courtesy of Dash Realty. Contact: 512-787-5409
Brought to you by the Austin Board of REALTORS® All visitors are subject to ABoR Terms and Conditions of Use.