416 Crescent Heights Dr, Georgetown, TX 78628
- $525,000
- 4
- BD
- 3
- BA
- 2,367
- SqFt




- List Price
- $525,000
- Status
- ACTIVE
- Days on Market
- 131
- Price Change
- ▼ $10,000 1781035265
- MLS#
- 1125296
- Subtype
- Residential
- Year Built
- 2024
- Bedrooms
- 4
- Bathrooms
- 3
- Full Baths
- 3
- Living Area
- 2,367
- Lot Size
- 6,207
- Acres
- 0.14
- Subdivision
- Crescent Bluff Sec 4b
- Neighborhood
- Crescent Bluff Sec 4B
- MLS Area Major
- Cedar Park/Leander, Georgetown
Property Description
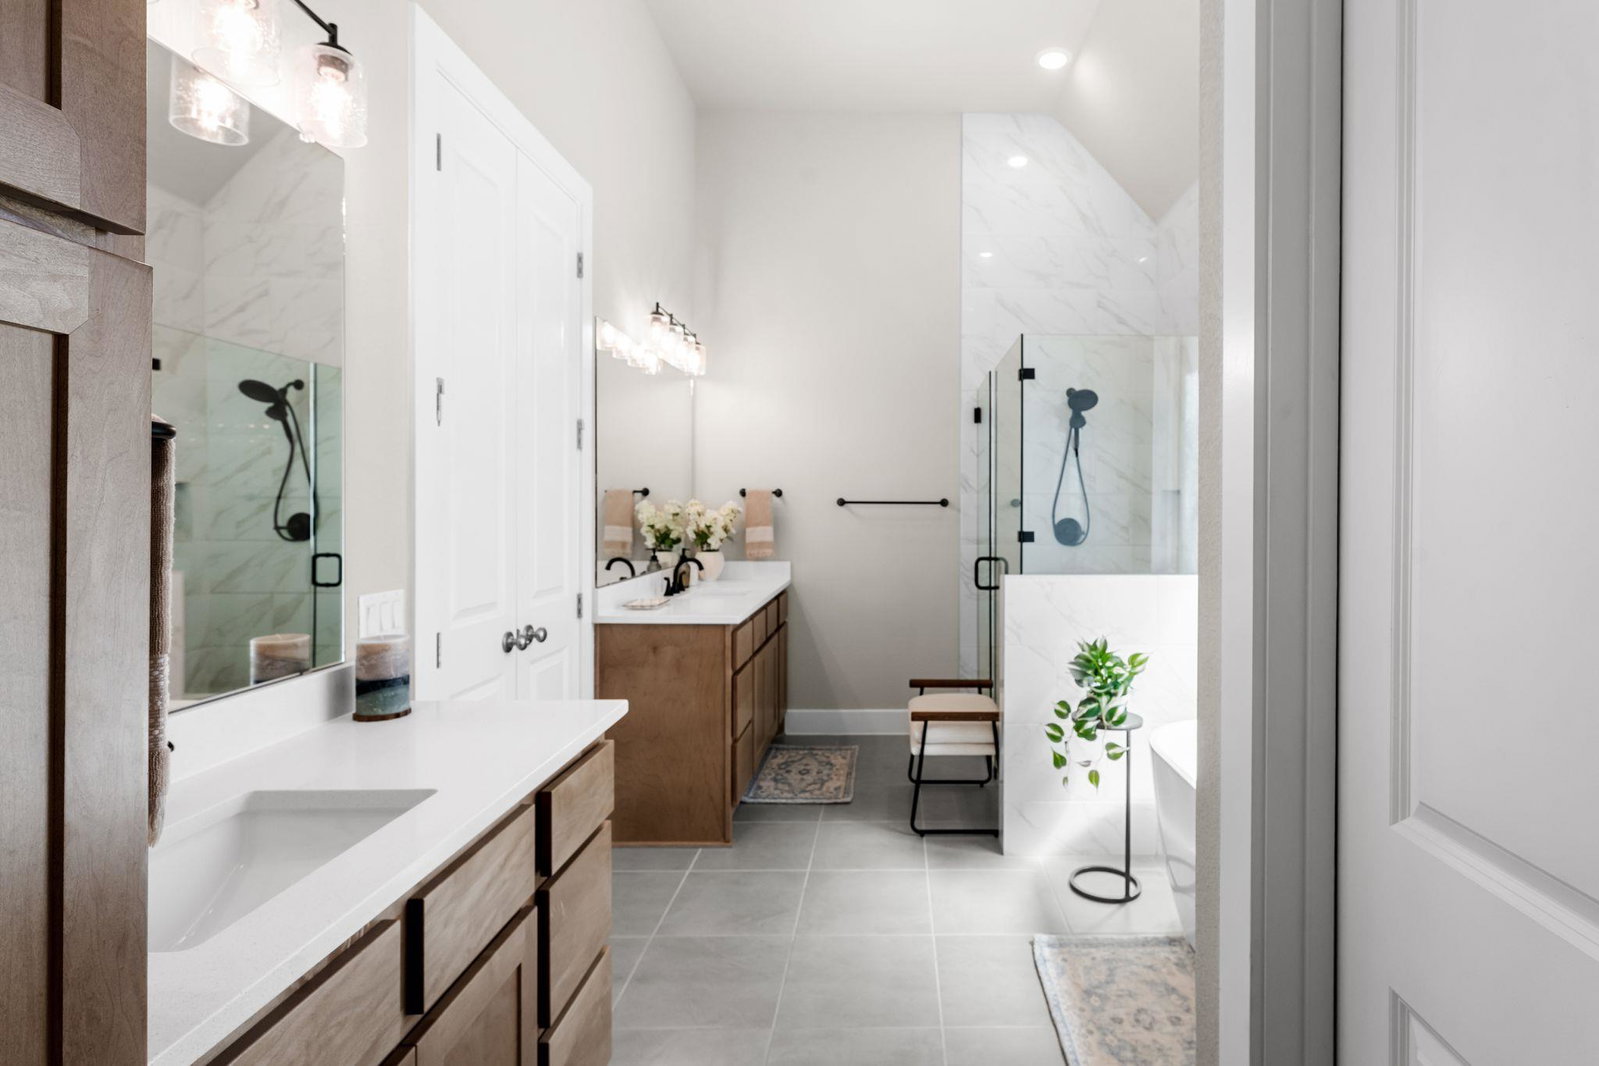
Barely lived in GFO Home in Crescent Bluff with over $157K in seller selected upgrades. This single story Adams plan features 4 bedrooms, 3 full baths, dedicated study, dining area, open family room, covered patio, and 2 car garage. Highlights include raised ceilings, 8 foot doors, designer wood look flooring, upgraded lighting, electric fireplace, 12 foot sliding glass doors, extended covered patio, and a luxury primary bath with freestanding tub and frameless shower. The kitchen delivers a premium KitchenAid package with 36 inch pro cooktop, double oven and microwave stack, custom cabinet hood, soft close cabinetry, pull out trays, pot and pan drawers, double trash pullout, level 6 Cashmere Taj countertops, Blanco apron sink, and champagne bronze Delta faucet. Crescent Bluff offers community amenities, green space, trails, Hill Country views, and access to Hwy 29, I 35, Wolf Ranch, HEB, Downtown Georgetown, San Gabriel River and Park, and Lake Georgetown. Buyer to verify details.
/u.realgeeks.media/ashbyre/c1fefc98a401-final.png)
Additional Information
- Amenities
- Cathedral Ceiling(s), Ceiling-High, Quartz Counters, Double Vanity, Open Floorplan, Pantry, Primary Bedroom on Main, Recessed Lighting, Study/Home Office
- Interior Features
- Cathedral Ceiling(s), Ceiling-High, Quartz Counters, Double Vanity, Open Floorplan, Pantry, Primary Bedroom on Main, Recessed Lighting, Study/Home Office
- Exterior Features
- None
- Taxes
- $10,787
- HOA Frequency
- Monthly
- HOA Includes
- Common Area Maintenance
- Appliances
- Built-In Gas Oven, Built-In Gas Range, Dishwasher, Disposal, Microwave
- Heating
- Central
- Air Conditioning
- Central Air
- Exterior Construction
- Other
- Stories
- 1
- Levels
- One
- Roof
- Shingle
- Garage Spaces
- 2
- School District
- Georgetown ISD
- Elementary School
- Wolf Ranch Elementary
- Middle School
- James Tippit
- High School
- East View
- View
- No View
Mortgage Calculator
Listing courtesy of eXp Realty, LLC. Contact: (512) 906-9787
Brought to you by the Austin Board of REALTORS® All visitors are subject to ABoR Terms and Conditions of Use.