4506 Chiappero Trl, Austin, TX 78731
- $2,250,000
- 5
- BD
- 5
- BA
- 3,052
- SqFt




- List Price
- $2,250,000
- Status
- ACTIVE
- Days on Market
- 31
- MLS#
- 1124916
- Subtype
- Residential
- New Construction
- Yes
- Year Built
- 2025
- Bedrooms
- 5
- Bathrooms
- 5
- Full Baths
- 4
- Half Baths
- 1
- Living Area
- 3,052
- Lot Size
- 8,097
- Acres
- 0.19
- Subdivision
- Shoal Village Sec 02
- Neighborhood
- Shoal Village Sec 02
- MLS Area Major
- Austin - Central, Austin - Northwest
Property Description
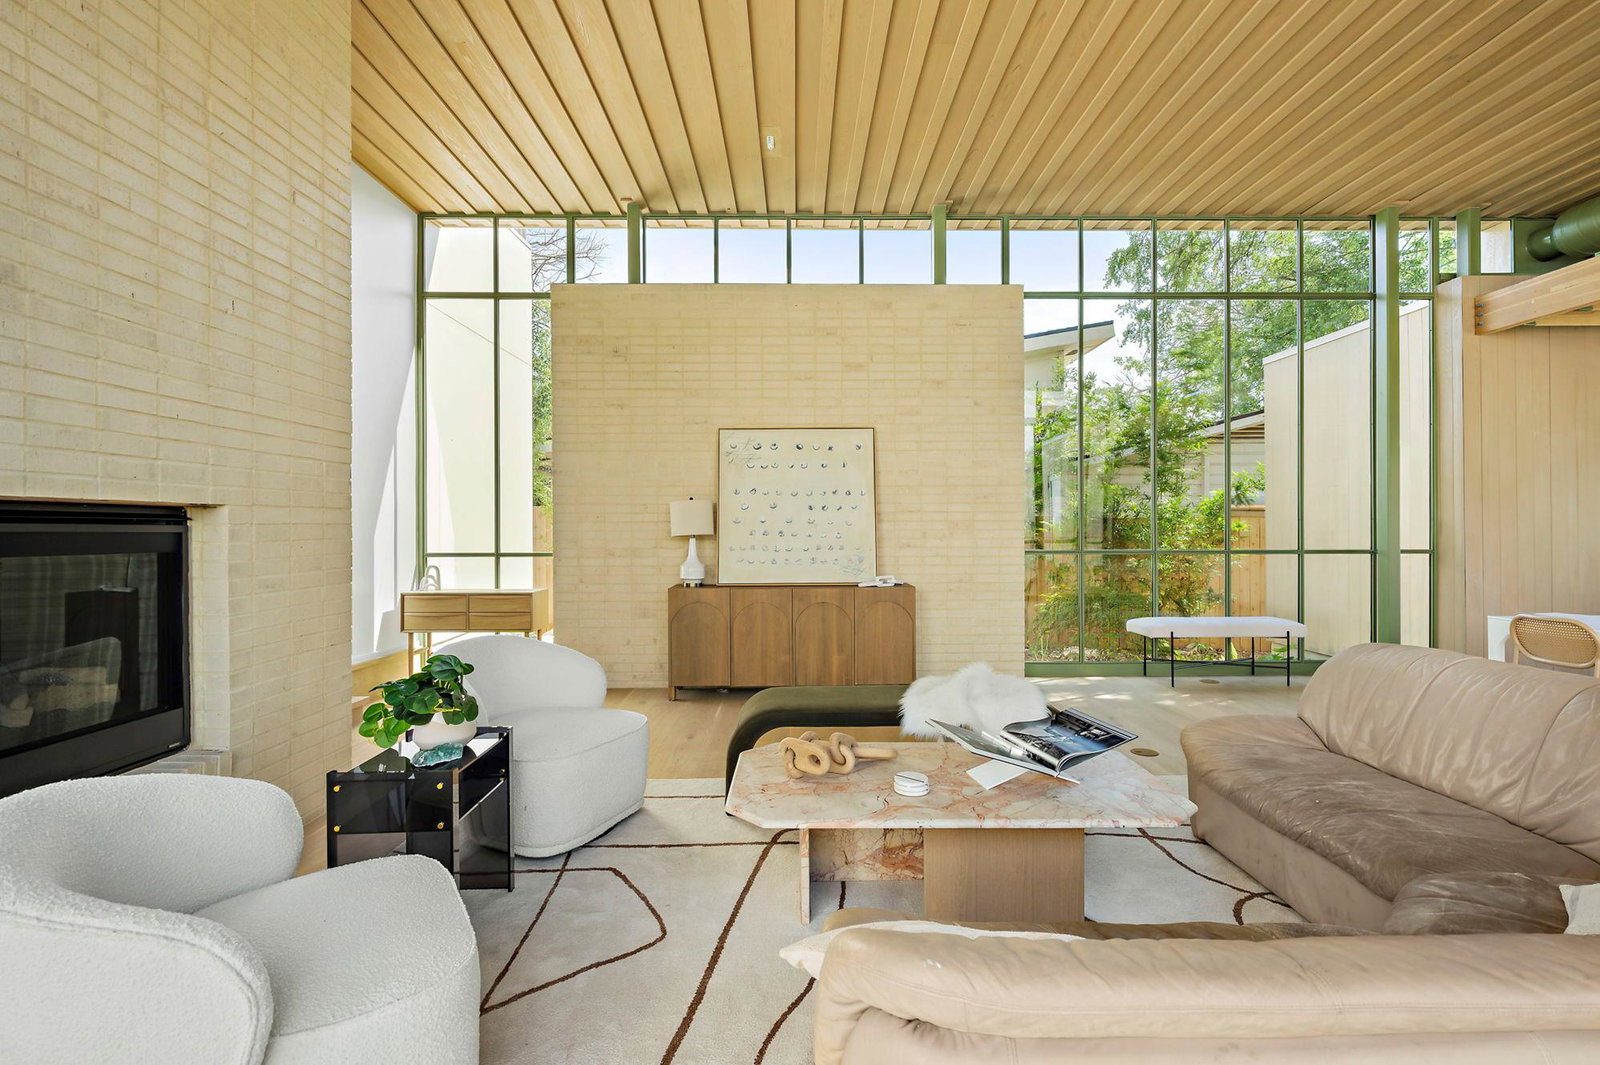
Everyone wants a good neighbor. In respect to those that came before us, the Comanches who used Shoal Creek as a trail to Herb Crume's mid-century masterpiece on La Ronde, this project is about nestling two new homes within a ranch-scaled neighborhood. Directly across the street, Herb Crume designed several houses in the early 1950's. Each house is nestled around native Live Oak and Pecan trees, with low-slung roofs, brick walls with wood overhangs. Herb's personal house is one of the few remaining mid-century masterpieces in Austin. It's cantileverd horizontal roofs, large expanses of glass and flowing indoor-outdoor spaces offered a vision of engaging the Central Texas landscape that few have been able to achieve. The homes located at 4504 and 4506 Chiappero Trail are offered as an extension to Herb's designs. New homes built for modern people, with modern spaces. With deep connections to the landscape, with overhangs to shade glass and spaces to entertain or hide things. A bridge. Between then and now. -Scott Magic, Magic Architecture Architecture by Magic Architecture Construction, project management and interior finishes by Cary Paul Studios.
/u.realgeeks.media/ashbyre/c1fefc98a401-final.png)
Additional Information
- Amenities
- Breakfast Bar, Ceiling Fan(s), Ceiling-High, Ceiling-Vaulted, Quartz Counters, Stone Counters, Double Vanity, Eat-in Kitchen, Interior Steps, Kitchen Island, Open Floorplan, Pantry, Primary Bedroom on Main, Recessed Lighting, Soaking Tub, Track Lighting, Two Primary Closets, Walk-In Closet(s)
- Interior Features
- Breakfast Bar, Ceiling Fan(s), Ceiling-High, Ceiling-Vaulted, Quartz Counters, Stone Counters, Double Vanity, Eat-in Kitchen, Interior Steps, Kitchen Island, Open Floorplan, Pantry, Primary Bedroom on Main, Recessed Lighting, Soaking Tub, Track Lighting, Two Primary Closets, Walk-In Closet(s)
- Exterior Features
- Balcony, Exterior Steps, Gutters Full, Private Yard
- Taxes
- $35,901
- Appliances
- Built-In Electric Oven, Built-In Refrigerator, Cooktop, Dishwasher, Disposal, Exhaust Fan, Gas Cooktop, Ice Maker, Microwave, Oven, Refrigerator, Stainless Steel Appliance(s), Vented Exhaust Fan, Tankless Water Heater
- Heating
- Central, Fireplace(s)
- Air Conditioning
- Ceiling Fan(s)
- Exterior Construction
- Brick, HardiPlank Type, Spray Foam Insulation, Stucco
- Stories
- 2
- Levels
- Two
- Roof
- Membrane
- Garage Spaces
- 1
- School District
- Austin ISD
- Elementary School
- Highland Park
- Middle School
- Lamar (Austin ISD)
- High School
- McCallum
Mortgage Calculator
Listing courtesy of All City Real Estate Ltd. Co. Contact: (512) 947-7864
Brought to you by the Austin Board of REALTORS® All visitors are subject to ABoR Terms and Conditions of Use.