6004 Mount Bonnell Rd, Austin, TX 78731
- $1,350,000
- 3
- BD
- 3
- BA
- 2,934
- SqFt




- List Price
- $1,350,000
- Status
- ACTIVE
- Days on Market
- 83
- Price Change
- ▼ $50,000 1787184916
- MLS#
- 1124197
- Subtype
- Residential
- Year Built
- 1992
- Bedrooms
- 3
- Bathrooms
- 3
- Full Baths
- 2
- Half Baths
- 1
- Living Area
- 2,934
- Lot Size
- 17,275
- Acres
- 0.40
- Subdivision
- Cat Mountain Villas Sec 02-A
- Neighborhood
- Cat Mountain Villas Sec 02-A
- MLS Area Major
- Austin - Central, Austin - Northwest
Property Description
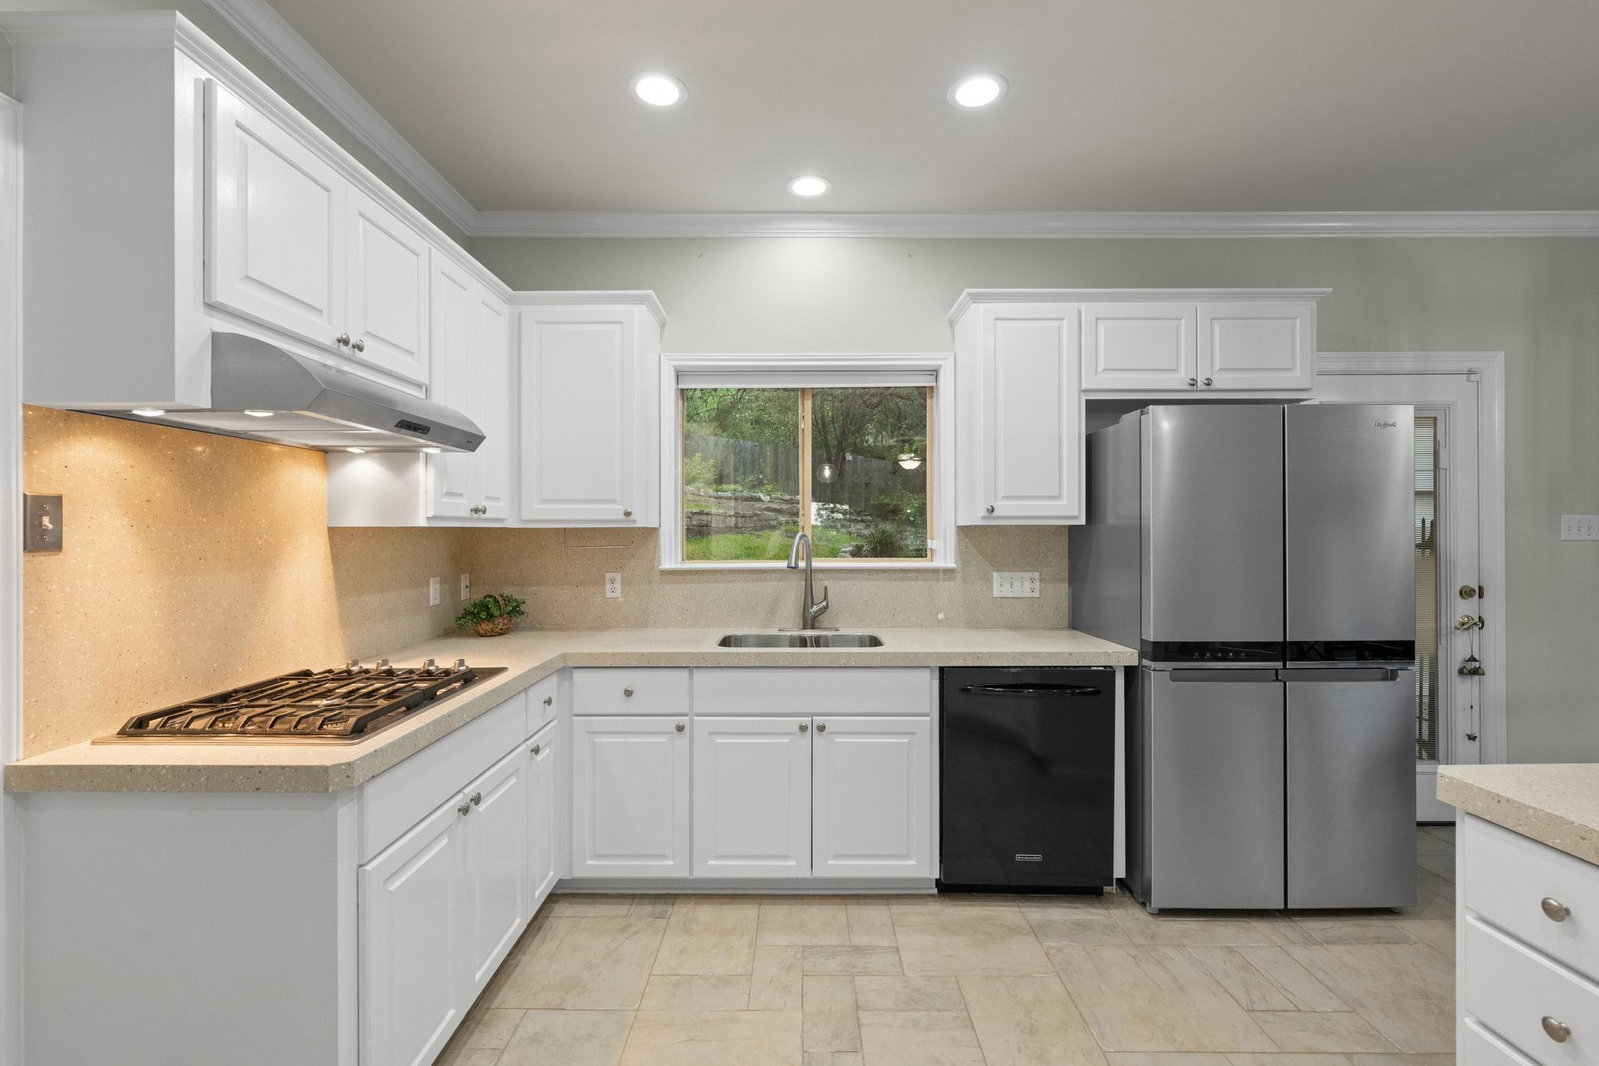
Set on a nearly .40-acre lot with commanding views of the Cat Mountain Greenbelt, this beautifully updated 2,934-square-foot residence offers a rare blend of privacy, space, and exceptional outdoor living in one of Austin’s most sought-after hillside neighborhoods. Thoughtfully oriented to the southeast, the home captures beautiful natural light and showcases its stunning surroundings from two expansive porches and an intimate back porch—perfect for morning coffee, entertaining, or relaxing while taking in the sweeping views. Inside are three oversized bedrooms, two full baths, one half bath, a flexible office/flex space, and two generous living areas. The updated kitchen and interiors offer comfortable modern living, while the detached two-car garage provides added convenience and storage. Just moments from the Cat Mountain HOA Clubhouse, pool, and tennis courts, this property offers the ideal combination of a large private lot, beautiful views, and easy access to coveted neighborhood amenities.
/u.realgeeks.media/ashbyre/c1fefc98a401-final.png)
Additional Information
- Amenities
- Bookcases, Breakfast Bar, Built-in Features, Ceiling Fan(s), Ceiling-Vaulted, Chandelier, Quartz Counters, Crown Molding, Double Vanity, Eat-in Kitchen, Entrance Foyer, Interior Steps, Multiple Dining Areas, Multiple Living Areas, Open Floorplan, Pantry, Recessed Lighting, Walk-In Closet(s)
- Interior Features
- Bookcases, Breakfast Bar, Built-in Features, Ceiling Fan(s), Ceiling-Vaulted, Chandelier, Quartz Counters, Crown Molding, Double Vanity, Eat-in Kitchen, Entrance Foyer, Interior Steps, Multiple Dining Areas, Multiple Living Areas, Open Floorplan, Pantry, Recessed Lighting, Walk-In Closet(s)
- Exterior Features
- Balcony, Exterior Steps, Rain Gutters, Private Entrance, Private Yard
- Taxes
- $17,727
- HOA Frequency
- Monthly
- HOA Includes
- See Remarks, Common Area Maintenance
- Appliances
- Built-In Oven(s), Dishwasher, Exhaust Fan, Gas Cooktop, Gas Range, Microwave, Refrigerator, Free-Standing Refrigerator, Stainless Steel Appliance(s), Washer/Dryer
- Heating
- Central, Fireplace(s)
- Air Conditioning
- Ceiling Fan(s), Central Air
- Exterior Construction
- Masonry All Sides, Stone
- Stories
- 2
- Levels
- Two
- Roof
- Composition, Shingle
- Garage Spaces
- 2
- School District
- Austin ISD
- Elementary School
- Highland Park
- Middle School
- Lamar (Austin ISD)
- High School
- McCallum
- View
- Panoramic, Greenbelt
Mortgage Calculator
Listing courtesy of Phyllis Browning Company. Contact: (512) 215-8587
Brought to you by the Austin Board of REALTORS® All visitors are subject to ABoR Terms and Conditions of Use.