9216 Daisy Cutter Xing, Georgetown, TX 78626
- $349,900
- 4
- BD
- 2
- BA
- 1,961
- SqFt




- List Price
- $349,900
- Status
- ACTIVE
- Days on Market
- 118
- Price Change
- ▼ $15,000 1783615469
- MLS#
- 1122311
- Subtype
- Residential
- Year Built
- 2020
- Bedrooms
- 4
- Bathrooms
- 2
- Full Baths
- 2
- Living Area
- 1,961
- Lot Size
- 7,496
- Acres
- 0.17
- Subdivision
- Saddlecreek
- Neighborhood
- Saddlecreek
- MLS Area Major
- Georgetown
Property Description
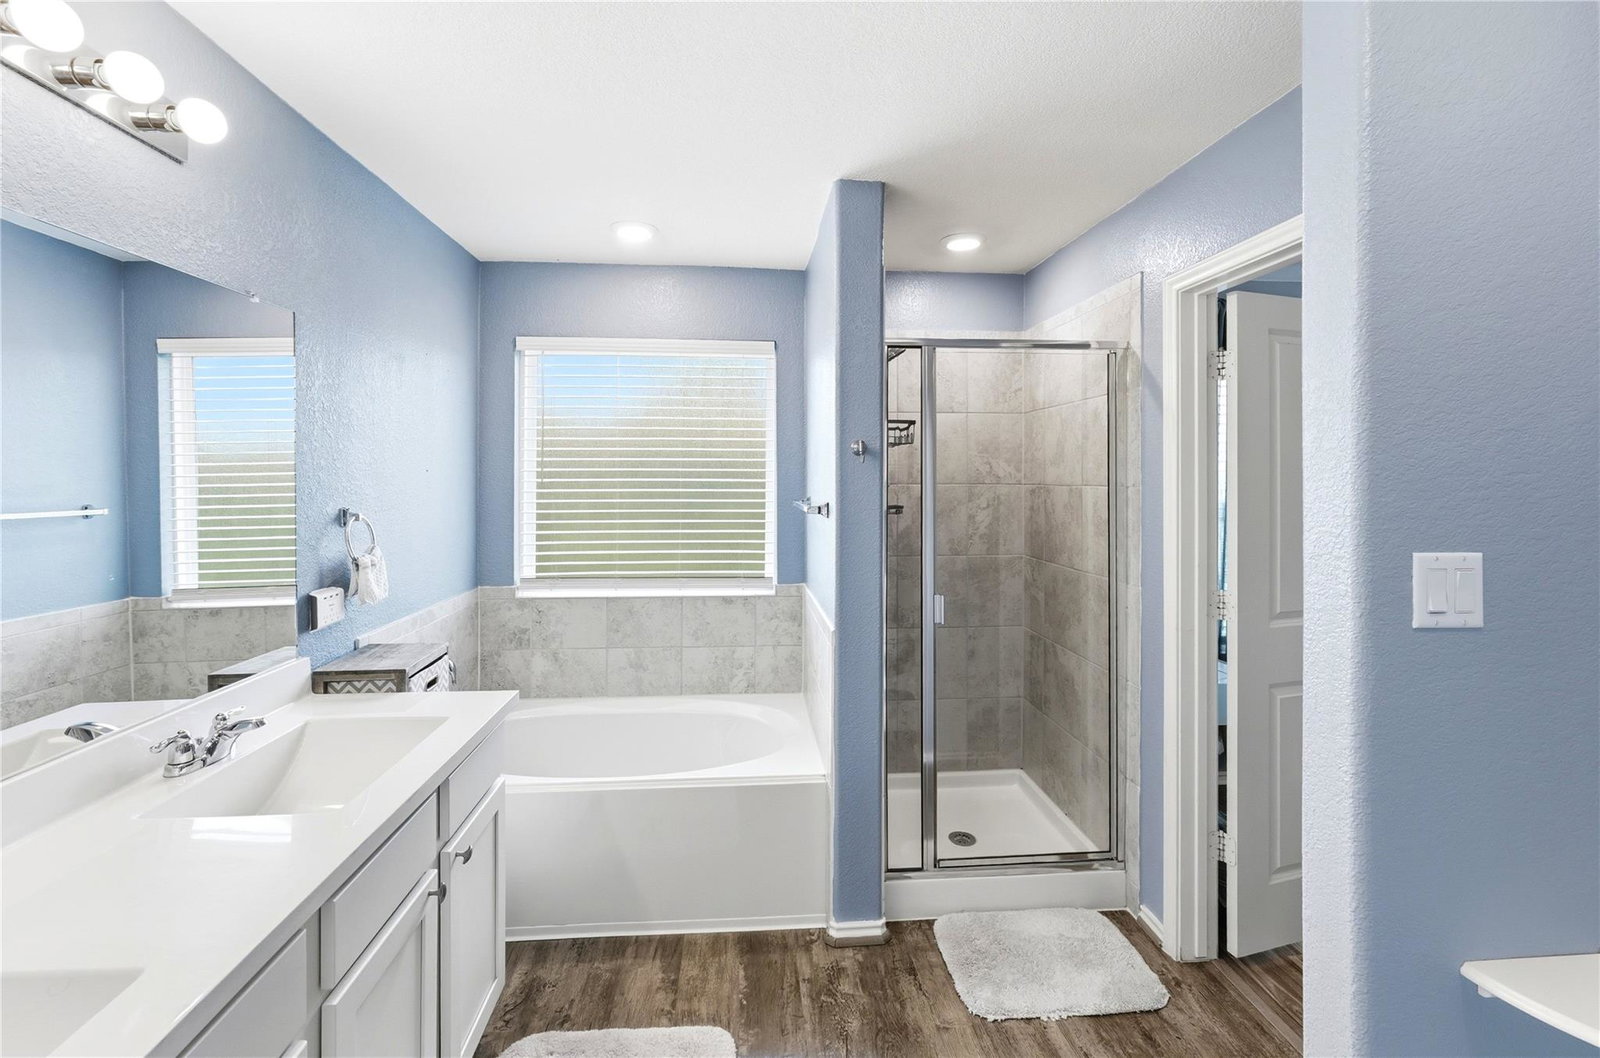
This upgraded SaddleCreek home delivers rare greenbelt + pond views, a fully move-in-ready interior with no carpet anywhere. Built in 2020 and enhanced far beyond builder standards, this 4 bedroom/2 bath layout features luxury vinyl plank flooring throughout, a new 2025 roof, smart-home technology, and a massive 23' x 9' extended patio overlooking a peaceful natural backdrop. The kitchen includes a stainless-steel refrigerator (conveys), gas range, and a large island that opens to the living room with built-in 5.1 surround sound. The backyard is an entertainer’s dream with an extended patio, and a shed that conveys atop a separate concrete pad. Enjoy WiFi-enabled irrigation, a water softener, smart thermostat, pet-friendly WiFi dog door, and peace of mind with hardwired security cameras. Located in the highly desirable SaddleCreek community with access to a fitness center, pool, clubhouse, disc golf, trails, and a community pond. This home offers more upgrades, more outdoor living, and more privacy than nearby new construction — without the wait. Minutes from 130, 35, downtown Georgetown, HEB, Costco, and major local employers like Dell, Tesla, and more! All draperies and rods will convey.TV's do not convey but mounts for TV's will convey.Shelving and work bench don't convey in garage. Please see documents for all upgrades.
/u.realgeeks.media/ashbyre/c1fefc98a401-final.png)
Additional Information
- Amenities
- Ceiling Fan(s), Ceiling-High, Double Vanity, Eat-in Kitchen, Entrance Foyer, Kitchen Island, Multiple Living Areas, No Interior Steps, Open Floorplan, Pantry, Primary Bedroom on Main, Recessed Lighting, Smart Thermostat, Sound System, Storage, Study/Home Office, Walk-In Closet(s), Wired for Sound
- Interior Features
- Ceiling Fan(s), Ceiling-High, Double Vanity, Eat-in Kitchen, Entrance Foyer, Kitchen Island, Multiple Living Areas, No Interior Steps, Open Floorplan, Pantry, Primary Bedroom on Main, Recessed Lighting, Smart Thermostat, Sound System, Storage, Study/Home Office, Walk-In Closet(s), Wired for Sound
- Exterior Features
- Rain Gutters
- Taxes
- $8,702
- HOA Frequency
- Monthly
- HOA Includes
- Common Area Maintenance
- Appliances
- Dishwasher, Disposal, Exhaust Fan, Microwave, Plumbed For Ice Maker, Free-Standing Range, Free-Standing Gas Range, Refrigerator, Self Cleaning Oven, Stainless Steel Appliance(s), Vented Exhaust Fan, Water Heater
- Heating
- Central, Natural Gas
- Air Conditioning
- Central Air
- Exterior Construction
- Masonry Partial
- Stories
- 1
- Levels
- One
- Roof
- Composition
- Garage Spaces
- 2
- School District
- Georgetown ISD
- Elementary School
- James E Mitchell
- Middle School
- Wagner
- High School
- East View
- View
- No View
Mortgage Calculator
Listing courtesy of Texas Premier Realty. Contact: (210) 844-8683
Brought to you by the Austin Board of REALTORS® All visitors are subject to ABoR Terms and Conditions of Use.