2314 Enfield Rd Unit 202, Austin, TX 78703
- $485,000
- 2
- BD
- 2
- BA
- 1,150
- SqFt




- List Price
- $485,000
- Status
- ACTIVE
- Days on Market
- 84
- Price Change
- ▼ $4,000 1788466331
- MLS#
- 1120413
- Subtype
- Residential
- Year Built
- 2015
- Bedrooms
- 2
- Bathrooms
- 2
- Full Baths
- 2
- Living Area
- 1,150
- Lot Size
- 1,655
- Acres
- 0.04
- Subdivision
- Westfield A
- Neighborhood
- Westfield A
- MLS Area Major
- Austin - Central
Property Description
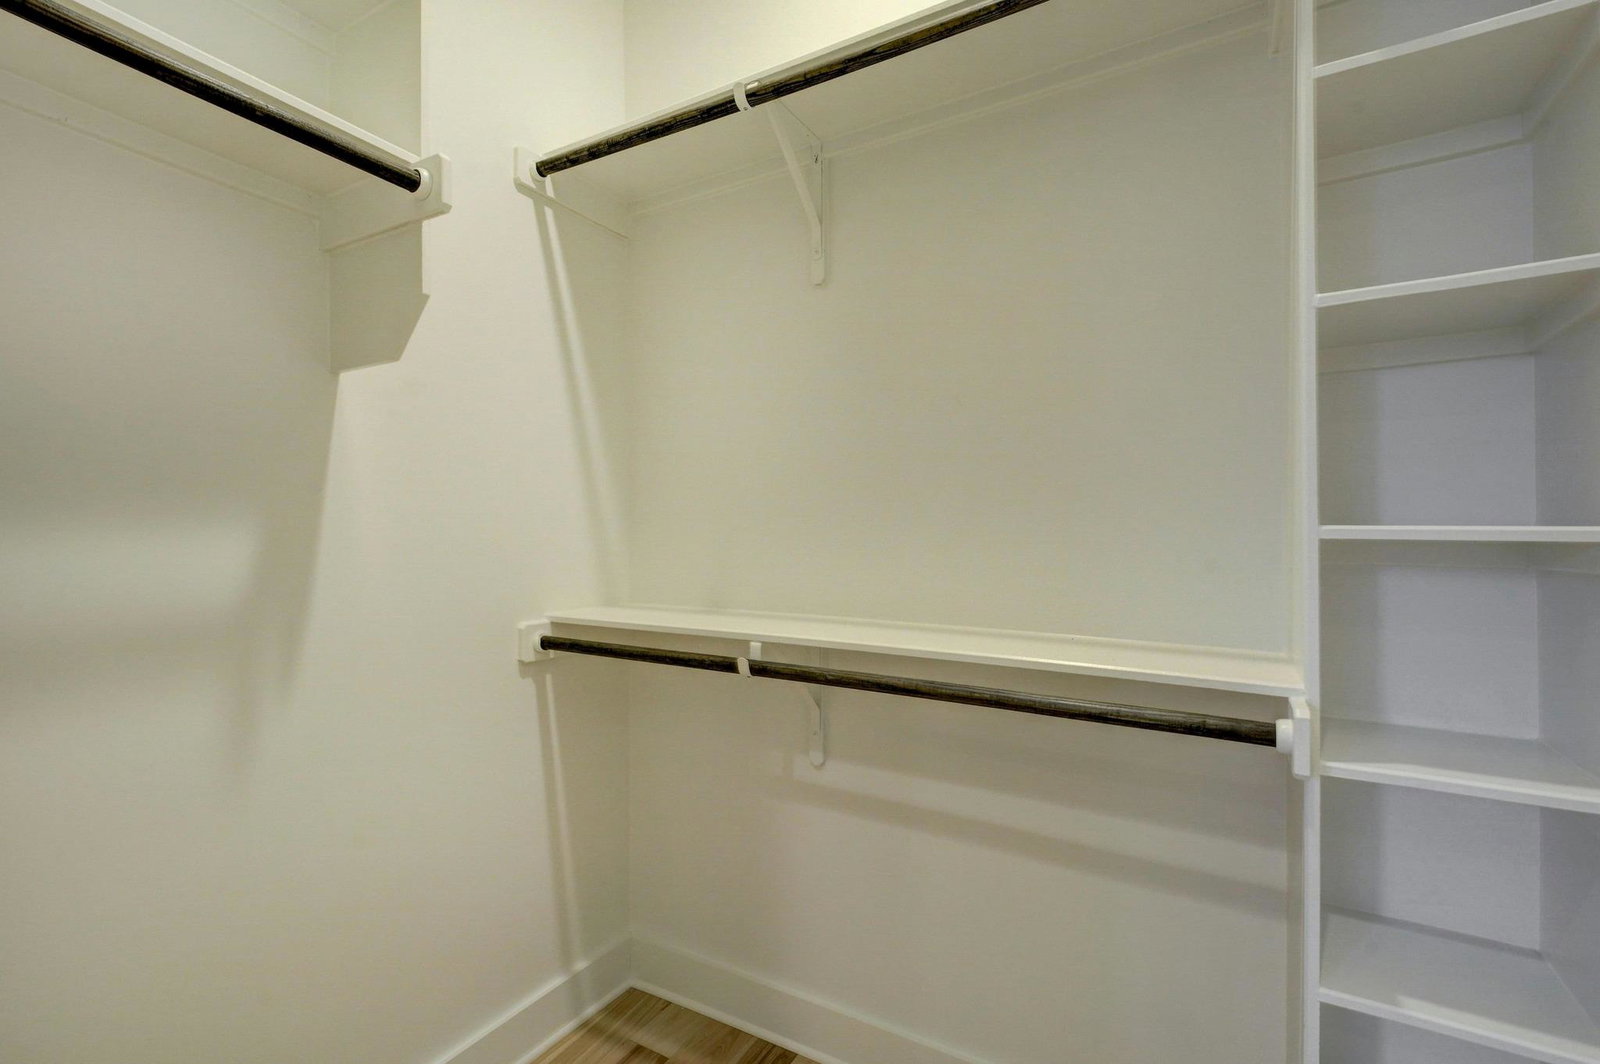
Discover a vibrant, modern urban retreat at 2314 Enfield Rd, Unit 202, nestled in the heart of luxurious Tarrytown, in Austin, TX. This remarkable one-story residence, boasting 1150 square feet of thoughtfully designed living space, offers an exceptional blend of modern elegance and practical comfort. Location is its key asset, with easy travel (bus, bike or car) to UT, Downtown and Zilker (the last two via the hike and bike trail system). (***Parents of UT students looking for a crash pad during your visits to Austin over the next 4+ years...look no further!***) The modern design features an integrated covered driveway leading to hidden parking, ensuring both aesthetic appeal and convenience. Step inside to an inviting open-concept living area, where blonde hardwood flooring extends seamlessly throughout, illuminated by abundant natural light and enhanced by recessed lighting and modern fixtures. The high ceilings and large windows create an expansive atmosphere, while ceiling fans provide refreshing comfort. The contemporary kitchen is a chef's delight, featuring sleek cabinetry, a large center island, stainless steel appliances including a dishwasher, microwave, range hood, gas range, and refrigerator, all flowing effortlessly into the dining and living spaces. The tranquil primary bedroom offers hardwood flooring, recessed lighting, a ceiling fan, and a spacious walk-in closet. The primary en-suite bathroom boasts a double vanity and beautiful walk in shower. Additional bedroom also feature hardwood floors, ceiling fans, and recessed lighting, with blinds adorning the windows for privacy. The secondary bedroom has direct access to the main full bath. A well-appointed laundry area, conveniently located inside, includes a washer and dryer. Experience the sophisticated lifestyle awaiting you in this prime Austin location. Washer, dryer and refrigerator can convey.
/u.realgeeks.media/ashbyre/c1fefc98a401-final.png)
Additional Information
- Amenities
- Breakfast Bar, Ceiling Fan(s), Ceiling-High, Ceiling-Vaulted, Corian Counters, No Interior Steps, Primary Bedroom on Main, Recessed Lighting, Track Lighting, Walk-In Closet(s)
- Interior Features
- Breakfast Bar, Ceiling Fan(s), Ceiling-High, Ceiling-Vaulted, Corian Counters, No Interior Steps, Primary Bedroom on Main, Recessed Lighting, Track Lighting, Walk-In Closet(s)
- Exterior Features
- None
- Taxes
- $12,261
- HOA Frequency
- Monthly
- HOA Includes
- Common Area Maintenance
- Appliances
- Dishwasher, Disposal, Dryer, Exhaust Fan, Gas Cooktop, Gas Range, Microwave, Oven, Range, RNGHD, Refrigerator, Stainless Steel Appliance(s), Washer, Washer/Dryer Stacked, Tankless Water Heater
- Heating
- Central
- Air Conditioning
- Ceiling Fan(s), Central Air
- Exterior Construction
- Concrete, HardiPlank Type
- Stories
- 1
- Levels
- One
- Roof
- Aluminum, Composition, Flat Tile, Tar/Gravel
- Garage Spaces
- 2
- School District
- Austin ISD
- Elementary School
- Casis
- Middle School
- O Henry
- High School
- Austin
Mortgage Calculator
Listing courtesy of Bramlett Partners. Contact: (512) 850-5717
Brought to you by the Austin Board of REALTORS® All visitors are subject to ABoR Terms and Conditions of Use.