103 Victorian Oaks Ln, Dripping Springs, TX 78620
- $2,499,000
- 4
- BD
- 4
- BA
- 3,670
- SqFt






- List Price
- $2,499,000
- Status
- ACTIVE
- Days on Market
- 79
- MLS#
- 1112536
- Subtype
- Residential
- Year Built
- 2017
- Bedrooms
- 4
- Bathrooms
- 4
- Full Baths
- 3
- Half Baths
- 1
- Living Area
- 3,670
- Lot Size
- 136,778
- Acres
- 3.14
- Subdivision
- Sunset Canyon Sec 1
- Neighborhood
- Sunset Canyon Sec 1
- MLS Area Major
- Dripping Springs/Wimberley, Gillespie/Blanco, Northwest Travis Co.
Property Description
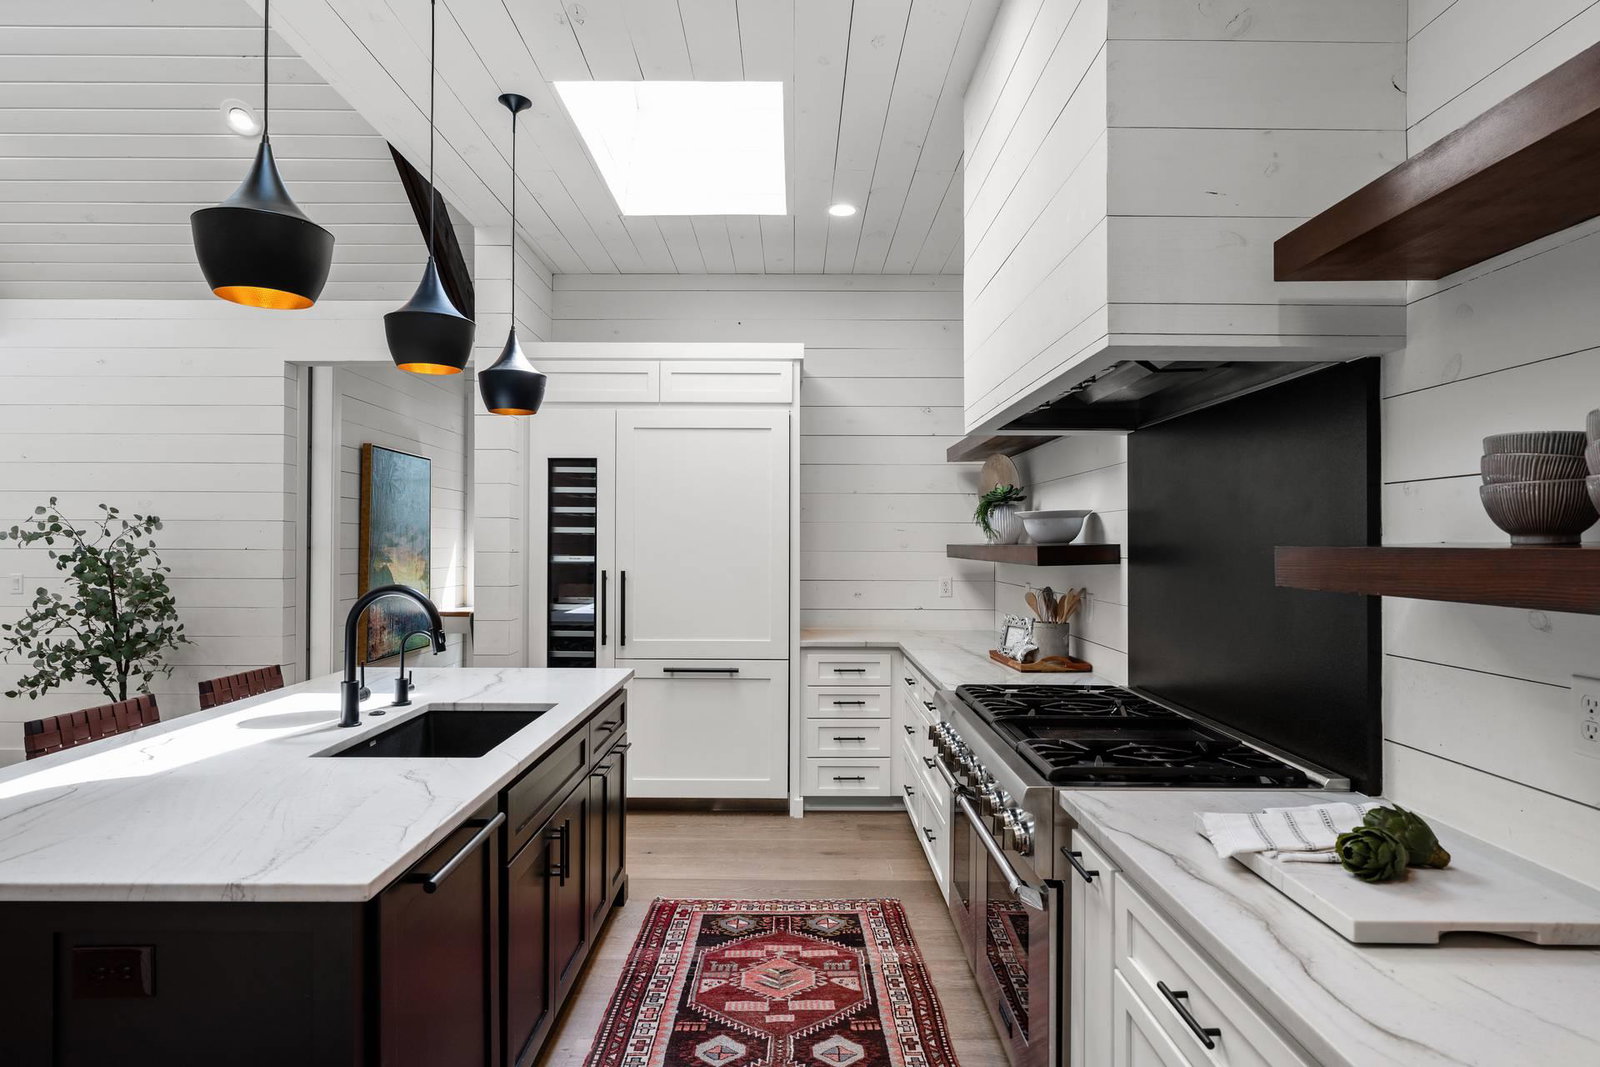
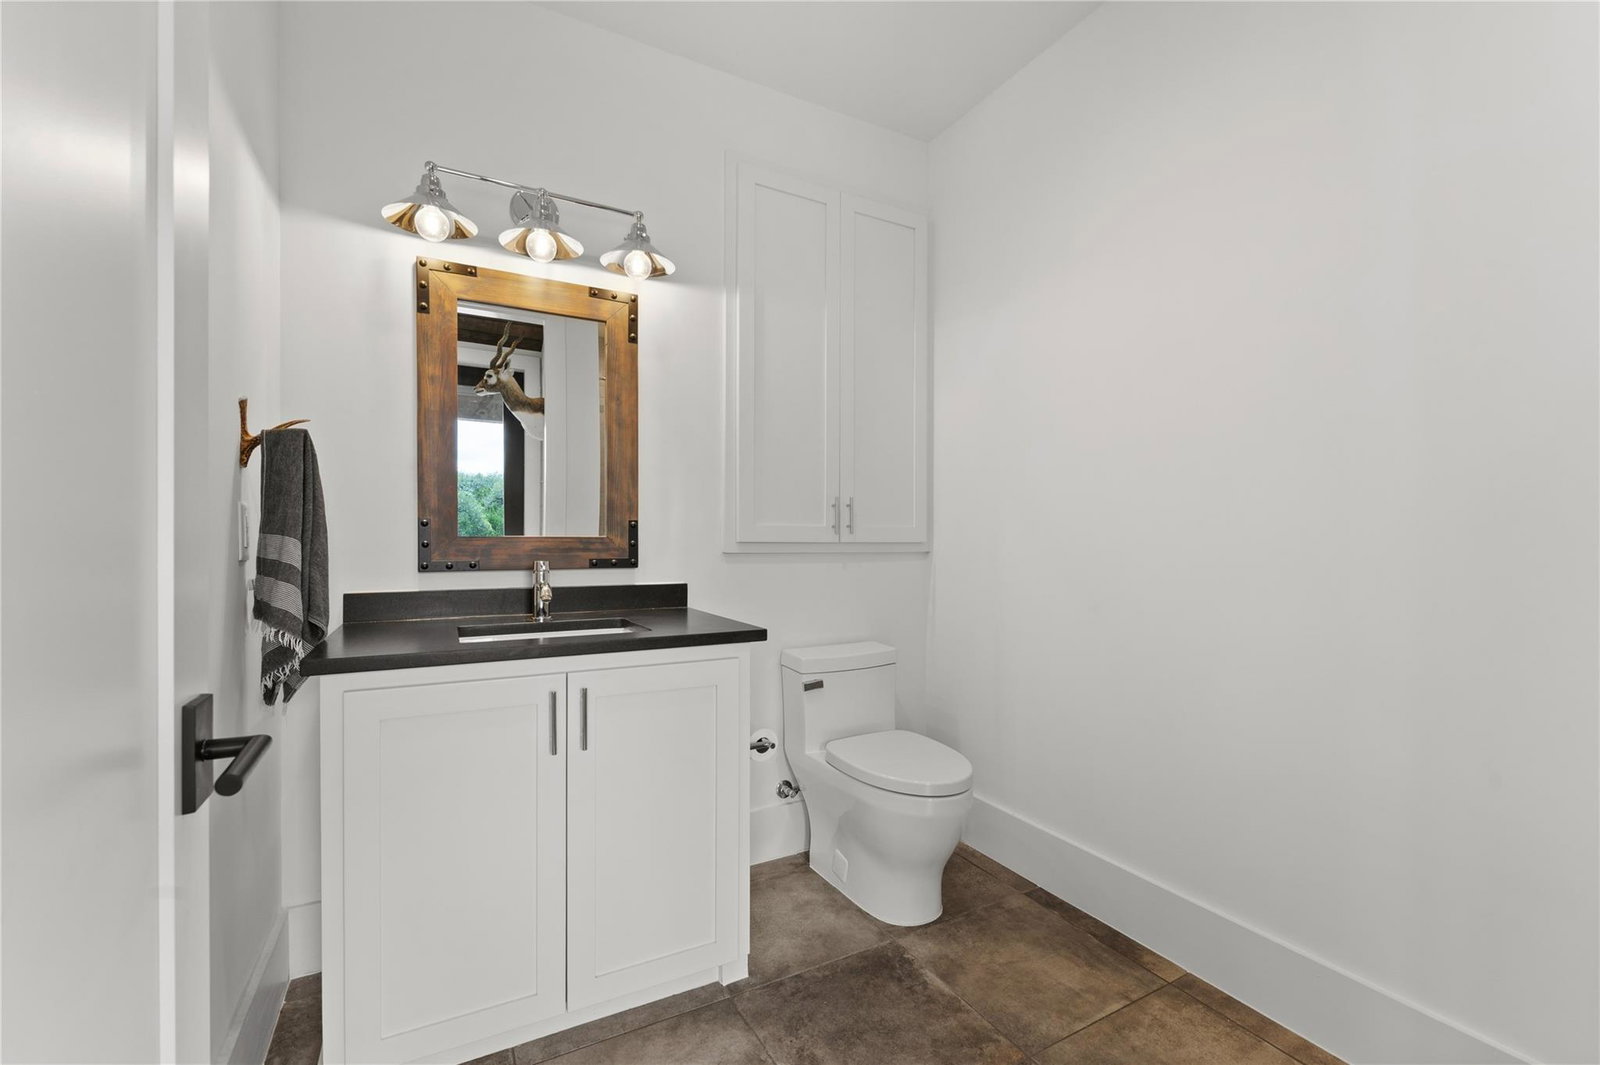
Welcome home to your private Hill Country estate, where thoughtful design and entertaining are intertwined in this 3.14 fully fenced, gated acres + 805 sq ft guest suite + pool + outdoor kitchen + 250k in turf. Every detail was intentionally crafted to blend luxury, functionality, and exceptional indoor-outdoor living. The 4-bedroom, 3.5-bath main residence is filled with natural light thanks to a striking clerestory above the expansive open-concept living, dining, and kitchen. The private children's wing features two bedrooms connected by a Jack-and-Jill bath with an adjoining playroom, while a fourth bedroom and full bath are privately situated off the family room. The luxurious primary suite includes an attached office, private access to a deck and turfed backyard, an oversized walk-in closet, soaking tub, marble double vanities, and a spa-inspired walk-in shower with dual shower heads and a central rain shower. Outside, enjoy a resort-style backyard featuring a sparkling pool with swim-up bar, hot tub, covered outdoor kitchen, TV, and fireplace, all surrounded by over $250K in premium turf for year-round beauty and low maintenance. The screened porch adds another inviting living space with its own TV and fireplace overlooking another private turfed play and entertaining area. Includes Whole-House Generac Generator. The oversized pass-through garage features extra-tall doors on both sides for lifted trucks, boats, RVs, and recreational toys, with seamless access to the pool. Perfect for all Texas living.Above the garage, an approximately 805-square-foot guest suite with a partial kitchen and full bath offers endless flexibility as guest quarters, office, media room, game room, or multigenerational living. This exceptional property combines luxury, comfort, privacy, and thoughtfully designed spaces for entertaining and everyday family living just minutes from Dripping Springs, Belterra, and approximately 20 minutes from Austin via the newly expanded Hwy. 290.
/u.realgeeks.media/ashbyre/c1fefc98a401-final.png)
Additional Information
- Amenities
- Breakfast Bar, Built-in Features, Ceiling Fan(s), Beamed Ceilings, Ceiling-High, Ceiling-Vaulted, Kitchen Island, Multiple Living Areas, Open Floorplan, Pantry, Soaking Tub, Walk-In Closet(s)
- Interior Features
- Breakfast Bar, Built-in Features, Ceiling Fan(s), Beamed Ceilings, Ceiling-High, Ceiling-Vaulted, Kitchen Island, Multiple Living Areas, Open Floorplan, Pantry, Soaking Tub, Walk-In Closet(s)
- Exterior Features
- Uncovered Courtyard, Gutters Full, Lighting, Outdoor Grill, Private Yard
- Appliances
- Built-In Refrigerator, Dishwasher, Disposal, Dryer, Free-Standing Gas Range, RNGHD, Washer, Tankless Water Heater, Water Softener Owned, Wine Refrigerator
- Heating
- Central
- Air Conditioning
- Central Air
- Exterior Construction
- HardiPlank Type, Board & Batten Siding, Stone
- Stories
- 1
- Levels
- One
- Roof
- Metal
- Pool
- Yes
- Garage Spaces
- 4
- School District
- Dripping Springs ISD
- Elementary School
- Sycamore Springs
- Middle School
- Sycamore Springs
- High School
- Dripping Springs
Mortgage Calculator
Listing courtesy of NestHaven Properties. Contact: (512) 327-7800
Brought to you by the Austin Board of REALTORS® All visitors are subject to ABoR Terms and Conditions of Use.