560 Saddle Ridge Dr, Bertram, TX 78605
- $699,000
- 3
- BD
- 2
- BA
- 1,797
- SqFt




- List Price
- $699,000
- Status
- ACTIVE
- Days on Market
- 334
- Price Change
- ▼ $26,000 1780979333
- MLS#
- 1092452
- Subtype
- Residential
- Year Built
- 2018
- Bedrooms
- 3
- Bathrooms
- 2
- Full Baths
- 2
- Living Area
- 1,797
- Lot Size
- 217,800
- Acres
- 5
- Subdivision
- Ranches At Canyon Creek
- Neighborhood
- Ranches At Canyon Creek
- MLS Area Major
- Burnet/Llano
Property Description
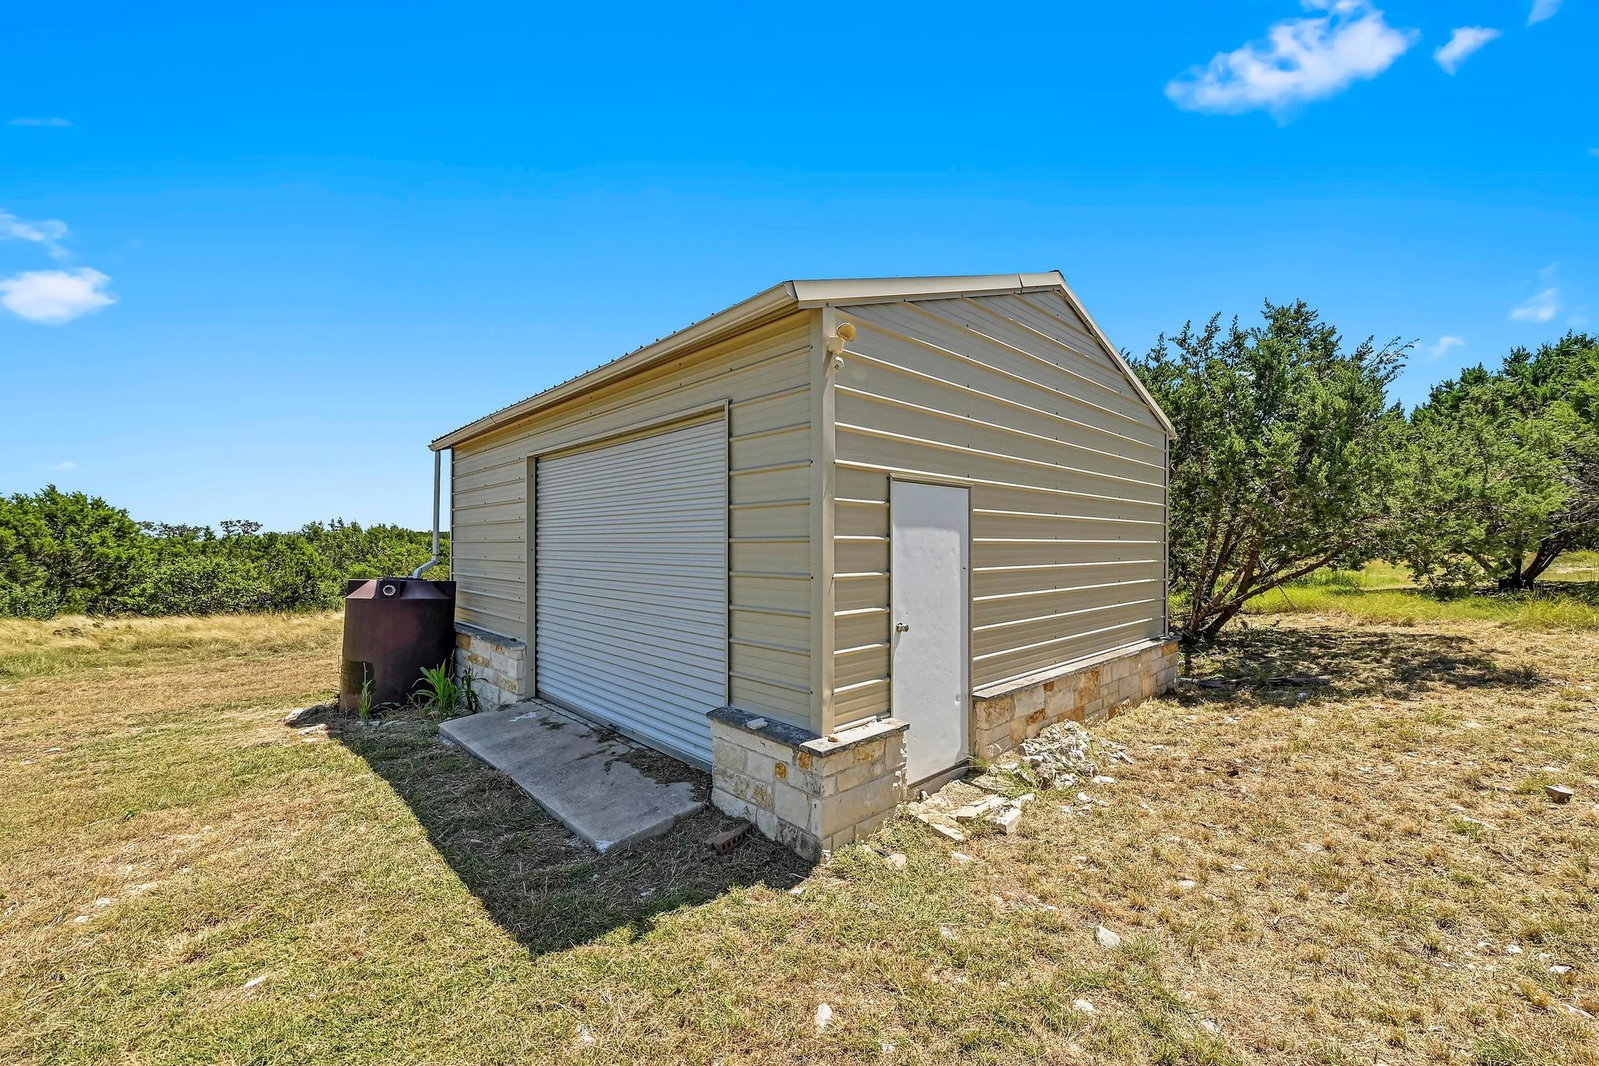
Motivated Sellers* Rare 5-acres Texas Hill Country Homestead in Bertram, located in a gated community and offered under $700k. Single story home features peaceful Hill Country views and an open floor plan with 3 bedrooms, 2 bathrooms, and a bonus room that can serve as an office or additional dining space. Enjoy stunning sunsets from the enclosed back porch or sit around the stone wood burning pit on cool Texas Hill country evenings. Kitchen has breakfast bar with granite counters. Kitchen is equipped with stainless steel appliances. Large windows in the dining and living areas bring in natural light and showcase the surrounding views. Primary suite offers walk in closet, vanity granite counter, walk in shower, with upgraded dual shower heads and one is rain style! Wood shutters in all bedrooms and the bonus room. Agriculture and Wildlife Exemption already in place! The Ranches at Canyon Creek offers privacy and tranquility while still being just an hour from downtown Austin and 30mins from Bertram, Burnet and Liberty Hill, access to shopping, dining and entertainment. Yard is beautifully landscaped with vibrant flowers and rain storage for watering and flower bed irrigation to keep the flowers blooming. Various trees and area designated for gardening to grow your own vegetables! **This home is equipped with Generac 22KW Generator*
/u.realgeeks.media/ashbyre/c1fefc98a401-final.png)
Additional Information
- Amenities
- Breakfast Bar, Ceiling Fan(s), Granite Counters, Open Floorplan, Pantry, Primary Bedroom on Main, Recessed Lighting, Walk-In Closet(s)
- Interior Features
- Breakfast Bar, Ceiling Fan(s), Granite Counters, Open Floorplan, Pantry, Primary Bedroom on Main, Recessed Lighting, Walk-In Closet(s)
- Exterior Features
- Gutters Full
- Taxes
- $6,274
- HOA Frequency
- Annually
- HOA Includes
- See Remarks
- Appliances
- Dishwasher, Gas Range, Microwave, Oven, RNGHD
- Heating
- Central
- Air Conditioning
- Ceiling Fan(s), Central Air
- Exterior Construction
- HardiPlank Type, Stone
- Stories
- 1
- Levels
- One
- Roof
- Metal
- Garage Spaces
- 2
- School District
- BurnetCONSISD
- Elementary School
- Bertram
- Middle School
- Burnet (Burnet ISD)
- High School
- Burnet
Mortgage Calculator
Listing courtesy of JPAR Round Rock. Contact: (512) 627-0647
Brought to you by the Austin Board of REALTORS® All visitors are subject to ABoR Terms and Conditions of Use.