114 Briarpatch Ct, Austin, TX 78737
- $635,000
- 4
- BD
- 3
- BA
- 3,099
- SqFt




- List Price
- $635,000
- Status
- ACTIVE UNDER CONTRACT
- Days on Market
- 134
- Price Change
- ▼ $14,900 1780689653
- MLS#
- 1089930
- Subtype
- Residential
- Year Built
- 2011
- Bedrooms
- 4
- Bathrooms
- 3
- Full Baths
- 3
- Living Area
- 3,099
- Subdivision
- Highpointe
- Neighborhood
- Highpointe
- MLS Area Major
- Austin - Southwest, Austin - West/Westlake, Dripping Springs/Wimberley
Property Description
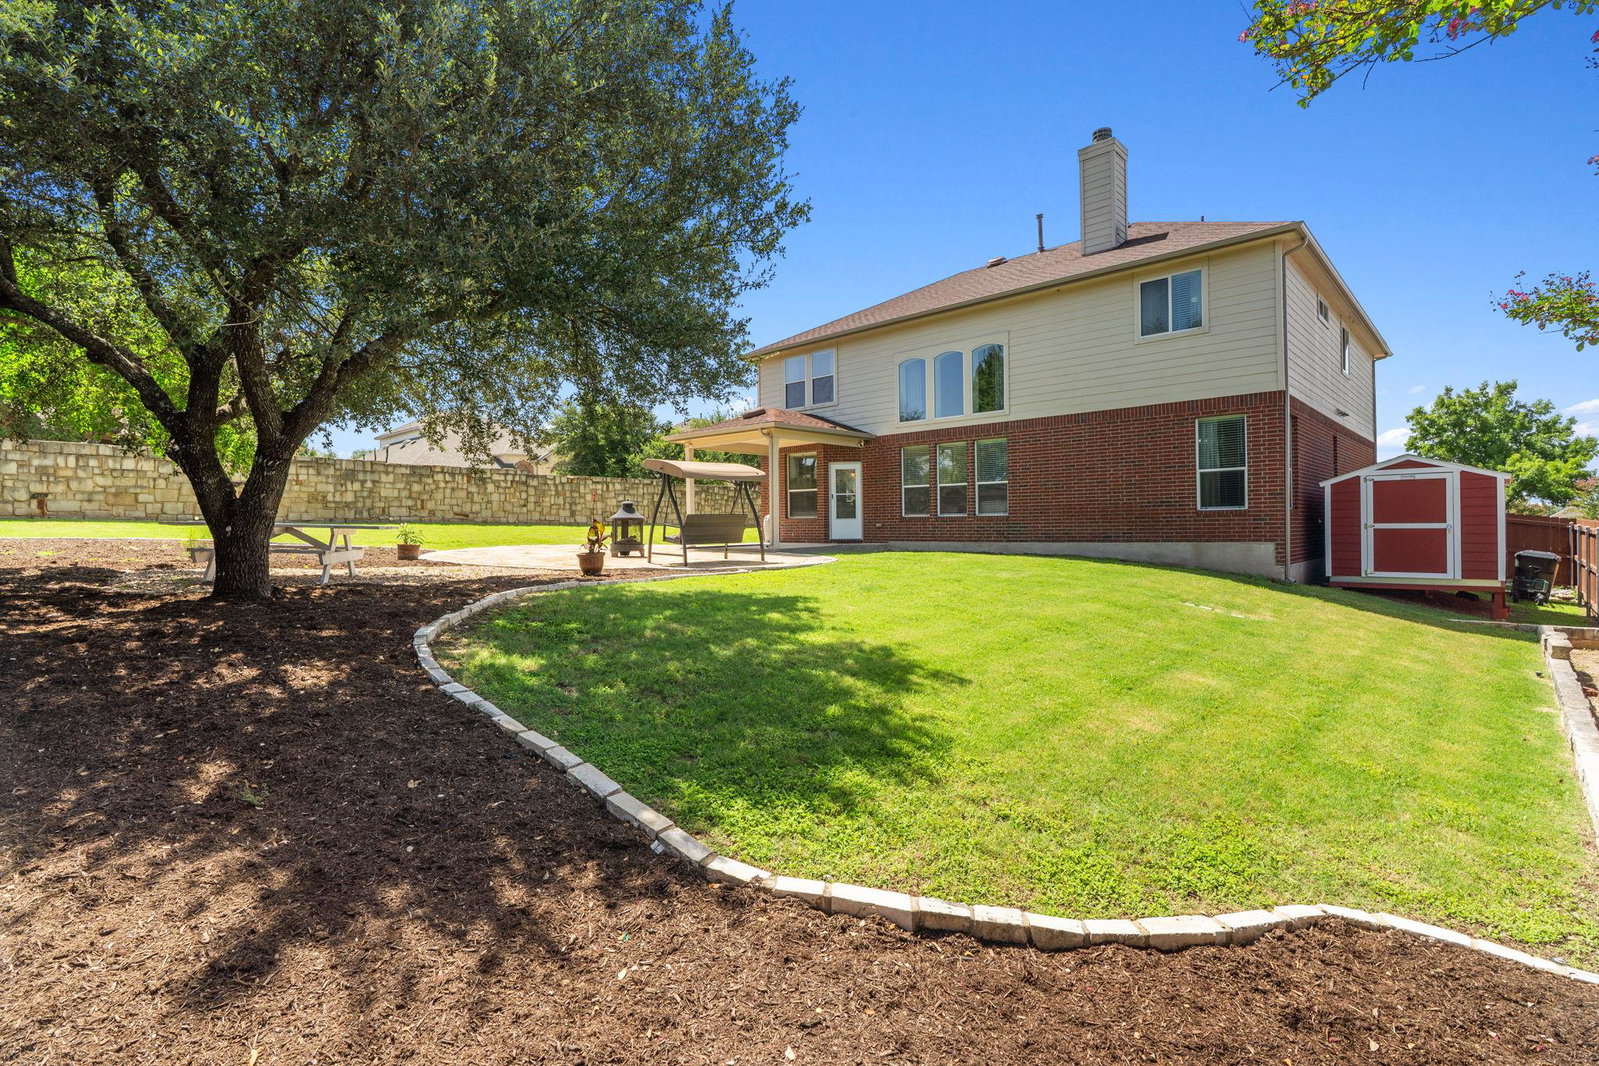
Searching for your dream home in the Austin hill country? Come to this 3099 sqft home in the desirable gated Highpointe of Dripping Springs that has 4 bedrooms, 3 updated full bathrooms, a Study, Formal Dining room and a large Flex room. Aesthetically, this beautiful home features High ceilings for that impressive feel from the foyer to the back, Wall of tall windows for maximum natural lighting, Arches and art niches all around, Contemporary light fixtures, and Hard floorings for easy maintenance. The living room has a daintily modern Fireplace and Built-in cabinets framed by arches. The kitchen is complete with Stainless appliances, High Tide White cabinets, Granite countertop and island, Butlers pantry and the sink area faces the window for the daydreamer. Functionally, the home has recent roof and full gutters (2025), 3-side fence with metal posts that will withstand the hill country's strong winds, Water heater (2022), a Water softener loop, an Outbuilding to store the yard equipment and supplies, and Storage galore with the Utility room additional cabinets and the Under stairs closet accessed from the garage. The home sits on a large 80 x 120 Corner lot with only 1 neighbor as it backs to a sliver of the Greenbelt. The Large backyard is a serene oasis that has multiple spaces to relax or entertain - the Covered patio, the Flagstone extended patio, Open spaces to either side or under the Mature shade tree. Enjoy Highpointe's world class community amenities including trails, pool, soccer field, tennis and basketball courts, clubhouse, fitness centers, and playground. Zoned for the exemplary Dripping Springs ISD - Sycamore Springs ES and MS are just outside the gate, while Dripping Springs HS is less than 10 miles away. Minutes away from HEB and Belterra Village Shopping Center where you can enjoy various restaurants, shops, gyms, movie theater. Easy access to Hwy 290, Southwest and Downtown Austin! Come and make this your next home!
/u.realgeeks.media/ashbyre/c1fefc98a401-final.png)
Additional Information
- Amenities
- Built-in Features, Breakfast Bar, Ceiling Fan(s), Chandelier, Double Vanity, Eat-in Kitchen, Entrance Foyer, Granite Counters, Ceiling-High, Kitchen Island, Recessed Lighting, Open Floorplan, Pantry, Walk-In Closet(s), Soaking Tub, Storage, Multiple Dining Areas, Study/Home Office
- Interior Features
- Built-in Features, Breakfast Bar, Ceiling Fan(s), Chandelier, Double Vanity, Eat-in Kitchen, Entrance Foyer, Granite Counters, Ceiling-High, Kitchen Island, Recessed Lighting, Open Floorplan, Pantry, Walk-In Closet(s), Soaking Tub, Storage, Multiple Dining Areas, Study/Home Office
- Exterior Features
- Electric Car Plug-in, Gutters Full, Private Yard, Restricted Access
- Taxes
- $11,031
- HOA Frequency
- Quarterly
- HOA Includes
- Common Area Maintenance
- Appliances
- Built-In Electric Oven, Dishwasher, Exhaust Fan, Gas Cooktop, Gas Range, Microwave, Electric Oven, RNGHD, Stainless Steel Appliance(s)
- Heating
- Central
- Air Conditioning
- Ceiling Fan(s), Central Air
- Exterior Construction
- Brick Veneer, HardiPlank Type, Masonry All Sides
- Stories
- 2
- Levels
- Two
- Roof
- Composition
- Garage Spaces
- 2
- School District
- Dripping Springs ISD
- Elementary School
- Sycamore Springs
- Middle School
- Sycamore Springs
- High School
- Dripping Springs
Mortgage Calculator
Listing courtesy of Compass RE Texas, LLC. Contact: 5126944183
Brought to you by the Austin Board of REALTORS® All visitors are subject to ABoR Terms and Conditions of Use.