3843 Derby Trl, Round Rock, TX 78681
- $469,900
- 4
- BD
- 3
- BA
- 2,552
- SqFt




- List Price
- $469,900
- Status
- ACTIVE
- Days on Market
- 15
- Price Change
- ▼ $10,000 1785458027
- MLS#
- 1089433
- Subtype
- Residential
- Year Built
- 2003
- Bedrooms
- 4
- Bathrooms
- 3
- Full Baths
- 2
- Half Baths
- 1
- Living Area
- 2,552
- Lot Size
- 9,635
- Acres
- 0.22
- Subdivision
- Mayfield Ranch Sec 02
- Neighborhood
- Mayfield Ranch Sec 02
- MLS Area Major
- Georgetown, Round Rock
Property Description
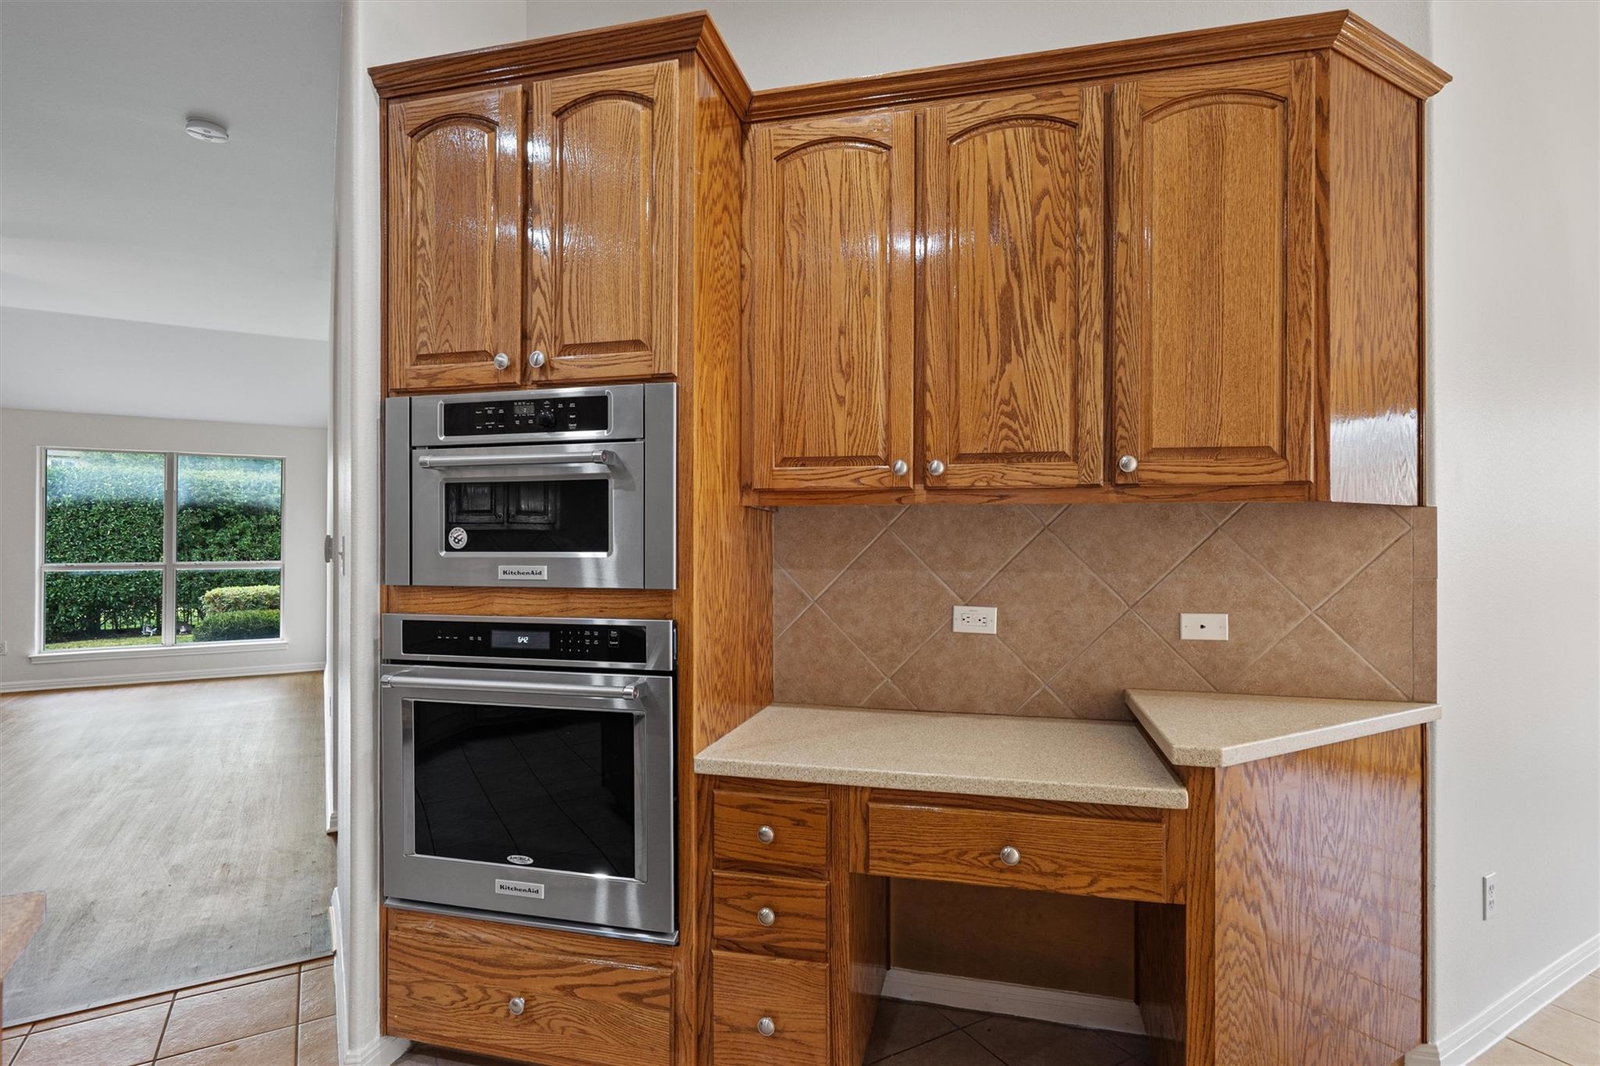
Welcome to this stunning 4-bedroom home on a premium corner lot in the highly sought-after Mayfield Ranch community! This bright, open-concept residence offers a spacious layout with a dedicated office and formal dining room, perfect for both productivity and entertaining. Set on a generous corner lot with a large, private backyard shaded by mature trees, the home features a luxurious primary suite with dual vanities and a walk-in closet, comfortable carpet in the bedrooms, and durable solid-surface flooring throughout the rest of the home. The chef-friendly kitchen opens seamlessly to the living area with a large breakfast bar, making it ideal for staying connected with family and guests. Residents enjoy a beautifully maintained community with a sparkling pool, playground, and a strong sense of pride, all within top-rated Round Rock ISD schools. With tons of space, a huge yard, and effortless charm, this move-in-ready gem is a rare find—come make it yours today!
/u.realgeeks.media/ashbyre/c1fefc98a401-final.png)
Additional Information
- Amenities
- Breakfast Bar, Ceiling Fan(s), Ceiling-Vaulted, Crown Molding, Double Vanity, Open Floorplan
- Interior Features
- Breakfast Bar, Ceiling Fan(s), Ceiling-Vaulted, Crown Molding, Double Vanity, Open Floorplan
- Exterior Features
- None
- Taxes
- $7,795
- HOA Frequency
- Monthly
- HOA Includes
- Common Area Maintenance
- Appliances
- Built-In Oven(s), Cooktop, Dishwasher, Disposal, Microwave, Double Oven
- Heating
- Central, Natural Gas
- Air Conditioning
- Central Air
- Exterior Construction
- Brick Veneer, Masonry All Sides, Stone Veneer
- Stories
- 1
- Levels
- One
- Roof
- Composition, Shingle
- Garage Spaces
- 2
- School District
- Leander ISD
- Elementary School
- Parkside
- Middle School
- Stiles
- High School
- Rouse
Mortgage Calculator
Listing courtesy of Keller Williams Realty. Contact: (512) 888-9122
Brought to you by the Austin Board of REALTORS® All visitors are subject to ABoR Terms and Conditions of Use.