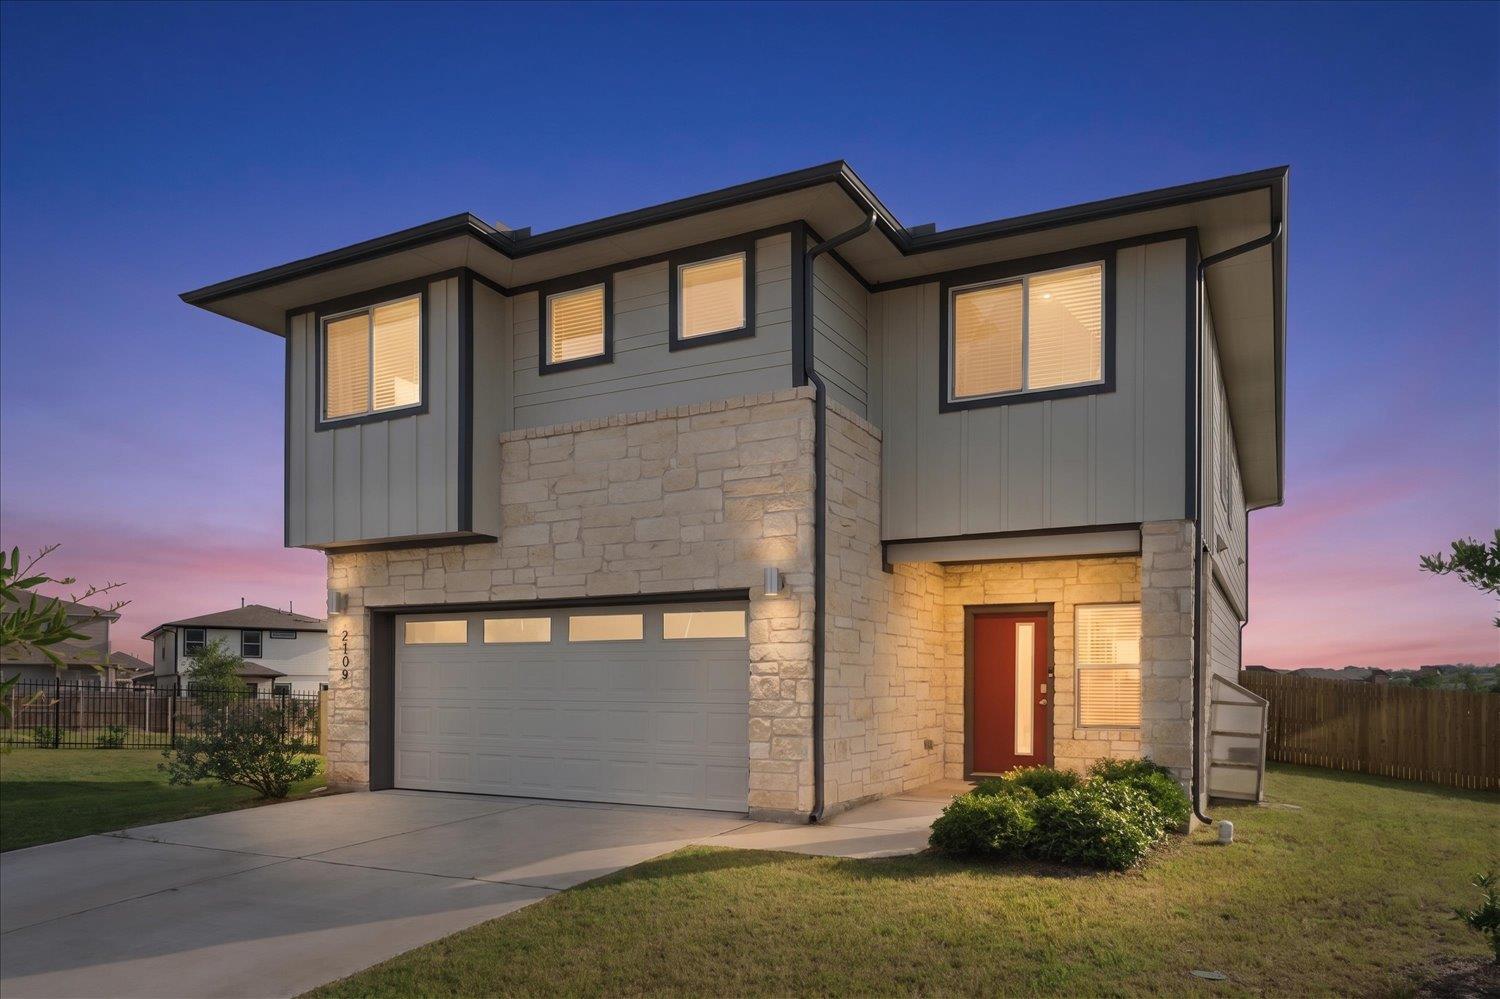
2109 Ettalee Ct, Austin, TX 78754
- $449,900
- 4
- BD
- 3
- BA
- 2,381
- SqFt



- List Price
- $449,900
- Status
- ACTIVE
- Days on Market
- 132
- Price Change
- ▼ $5,000 1787608563
- MLS#
- 1079020
- Subtype
- Residential
- Year Built
- 2021
- Bedrooms
- 4
- Bathrooms
- 3
- Full Baths
- 2
- Half Baths
- 1
- Living Area
- 2,381
- Lot Size
- 13,642
- Acres
- 0.31
- Subdivision
- Pioneer Hill
- Neighborhood
- Pioneer Hill
- MLS Area Major
- Austin - East, Pflugerville
Property Description
**BOM - Buyer got cold feet ***PRICE REDUCED*** Wait until you see the backyard view on this one. You know how most homes “15 minutes from downtown” usually mean tiny lot, zero privacy, and staring directly into your neighbor’s kitchen? This is the opposite of that. The second you walk into the backyard, it stops feeling like a typical suburban house and starts feeling like you accidentally found a hidden pocket of Hill Country, but it's 15 minutes from downtown. It’s the kind of backyard where you can drink your coffee in the morning and genuinely forget you’re still in Austin. The photos don’t fully capture how peaceful it feels back there. Finding this much privacy, this much usable yard space, and these kinds of views this close to downtown is almost unheard of. Most newer homes this close to the city trade outdoor space for convenience. This one somehow gives you both. And with the largest lot in the neighborhood, there’s still plenty of room for a pool, entertaining, pets, or just enjoying having actual space around you. Inside, the layout just makes life easy. With 4 bedrooms, 3 bathrooms, two separate living areas, and tons of storage, there’s room for family, guests, a home office, workout space — whatever you need. The oversized kitchen island opens right into the living room, so the whole downstairs feels bright, open, and connected without feeling cramped. Natural light pours into every part of the house. And the neighborhood itself has such a good energy — sidewalks full of people walking dogs, neighbors out and about, community pool, splash pad, basketball courts, and an active feel without feeling crowded. If you’ve been looking at newer homes and feeling like everything is packed on top of each other, you’re going to notice the difference immediately here. There are plenty of homes close to downtown. There are very few that actually feel like an escape from it. Washer and dryer convey.
/u.realgeeks.media/ashbyre/c1fefc98a401-final.png)
Additional Information
- Amenities
- Ceiling Fan(s), Granite Counters, Eat-in Kitchen, Entrance Foyer, High Speed Internet, Kitchen Island, Multiple Living Areas, Open Floorplan, Pantry, Stackable W/D Connections, Walk-In Closet(s), Wired for Data
- Interior Features
- Ceiling Fan(s), Granite Counters, Eat-in Kitchen, Entrance Foyer, High Speed Internet, Kitchen Island, Multiple Living Areas, Open Floorplan, Pantry, Stackable W/D Connections, Walk-In Closet(s), Wired for Data
- Exterior Features
- Private Yard
- Taxes
- $10,522
- HOA Frequency
- Monthly
- HOA Includes
- Common Area Maintenance
- Appliances
- Dryer, Gas Cooktop, Gas Range, Microwave, Gas Oven, Plumbed For Ice Maker, Free-Standing Gas Range, Free-Standing Refrigerator, Stainless Steel Appliance(s), Washer/Dryer Stacked, Electric Water Heater
- Heating
- Electric
- Air Conditioning
- Ceiling Fan(s), Central Air
- Exterior Construction
- Vertical Siding, Stone
- Stories
- 2
- Levels
- Two
- Roof
- Composition
- Garage Spaces
- 2
- School District
- Manor ISD
- Elementary School
- Pioneer Crossing
- Middle School
- Decker
- High School
- Manor
- View
- Greenbelt
Mortgage Calculator
Listing courtesy of Rise and Shine Realty, LLC. Contact: (512) 960-9997
Brought to you by the Austin Board of REALTORS® All visitors are subject to ABoR Terms and Conditions of Use.