4101 Menchaca Rd Unit 205, Austin, TX 78704
- $799,000
- 3
- BD
- 4
- BA
- 1,809
- SqFt




- List Price
- $799,000
- Status
- ACTIVE
- Days on Market
- 122
- Price Change
- ▼ $51,000 1788911275
- MLS#
- 1076760
- Subtype
- Residential
- New Construction
- Yes
- Year Built
- 2026
- Bedrooms
- 3
- Bathrooms
- 4
- Full Baths
- 3
- Half Baths
- 1
- Living Area
- 1,809
- Subdivision
- 4101 Menchaca
- Neighborhood
- 4101 Menchaca
- MLS Area Major
- Austin - South
Property Description
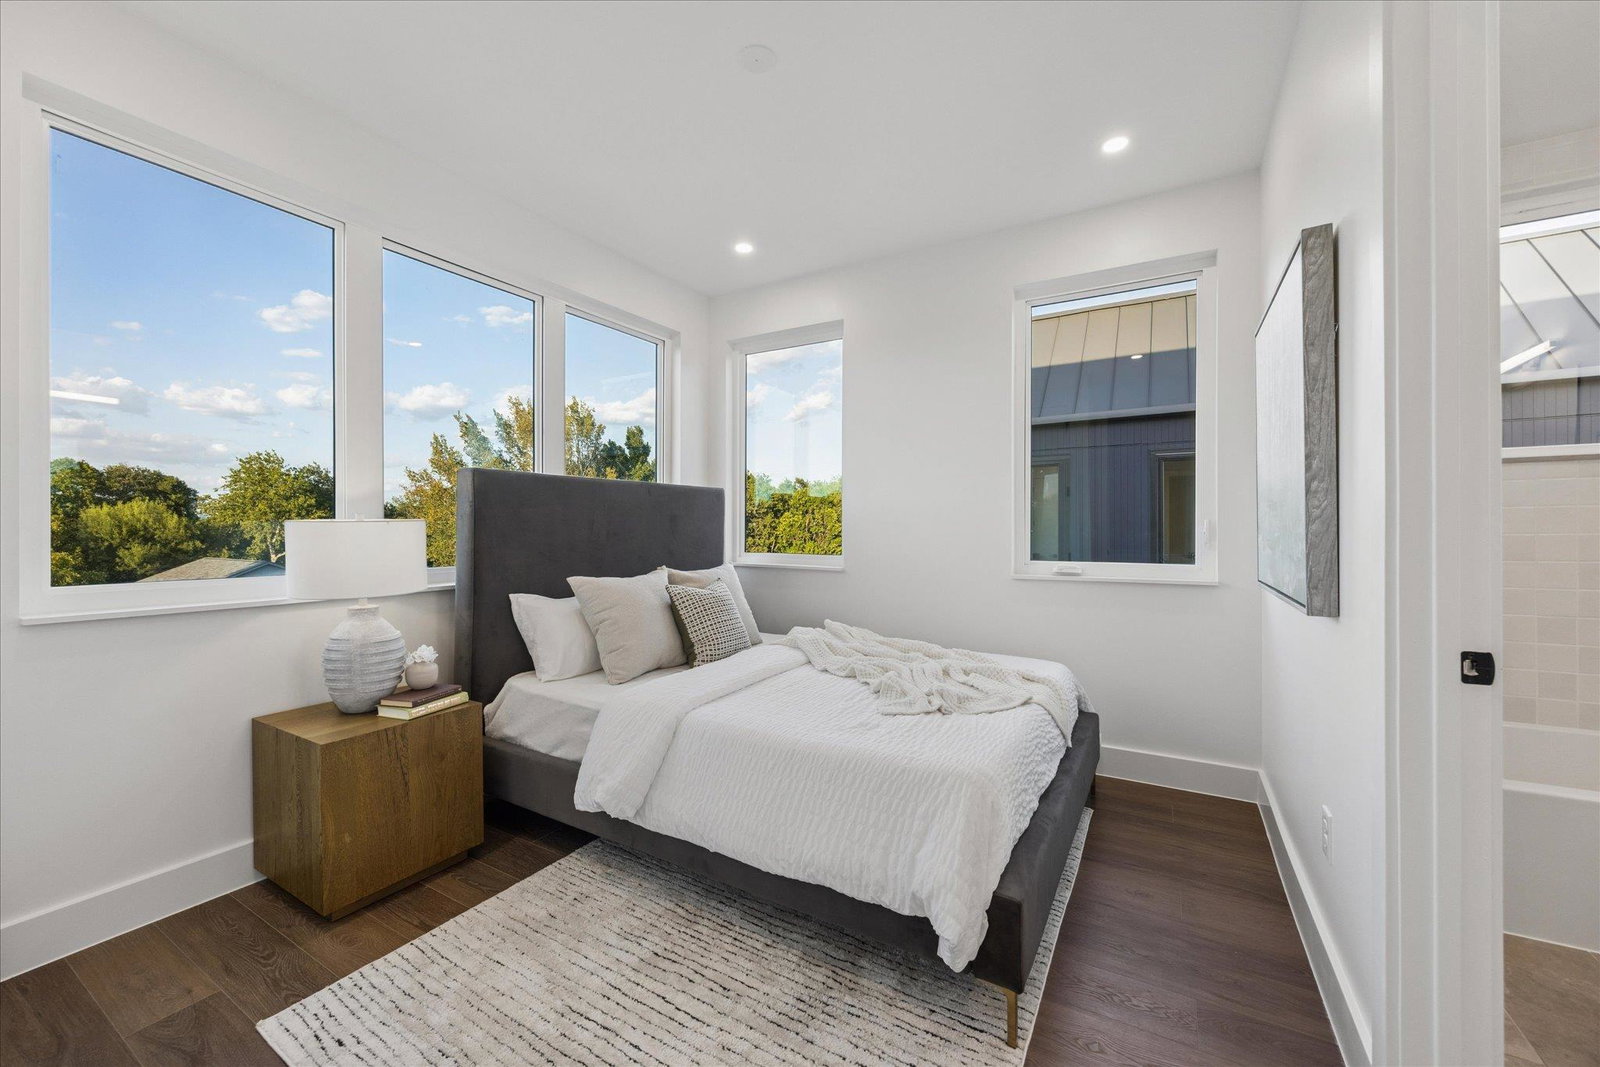
Announcing a limited collection of luxury residences in 78704 - 4101 Menchaca! Delivering This Spring and Now Scheduling Tours! Immerse yourself in the timeless charm of Scandinavian-inspired architecture infused with modern design in this new 10-unit enclave of stylish three-story residences with floor plans optimized for livability. Our designer-selected finishes by Urbanspace interiors offer a sophisticated, contemporary aesthetic. Enjoy the classic elegance of natural stone countertops, warm wood floors, and subtly textured tile, illuminated by ample natural light. Discover the allure of an unbeatable location along the vibrant South Lamar "SOLA" corridor in the coveted 78704 area. All residences will be 3 bed / 3.5 bath with individual small yard spaces ranging from 1723 SF - 1829 SF. All residences will come with 2 parking spaces either with attached carport, carport + garage, or 2 attached garage spaces. The common areas will include a seating/picnic area with outdoor grill that offers a charming space for relaxing and entertaining, while the fenced-in dog park provides a spacious outdoor retreat for you and your four-legged friends. Contact listing agents today to learn more about pre-construction opportunities at 78704s newest condo development scheduled to deliver in the spring of 2026! More information available at 4101menchaca.com.
/u.realgeeks.media/ashbyre/c1fefc98a401-final.png)
Additional Information
- Amenities
- Ceiling-High, Quartz Counters, Stone Counters, Double Vanity, Interior Steps, Kitchen Island, Walk-In Closet(s), See Remarks
- Interior Features
- Ceiling-High, Quartz Counters, Stone Counters, Double Vanity, Interior Steps, Kitchen Island, Walk-In Closet(s), See Remarks
- Exterior Features
- Balcony
- HOA Frequency
- Monthly
- HOA Includes
- Common Area Maintenance, Maintenance Structure
- Appliances
- Dishwasher, Disposal, Gas Cooktop, Microwave, Oven, RNGHD
- Heating
- Central
- Air Conditioning
- Central Air
- Exterior Construction
- See Remarks
- Levels
- Three Or More
- Roof
- See Remarks
- Garage Spaces
- 2
- School District
- Austin ISD
- Elementary School
- Joslin
- Middle School
- Covington
- High School
- Crockett
- View
- No View
Mortgage Calculator
Listing courtesy of Urbanspace. Contact: (512) 457-8884
Brought to you by the Austin Board of REALTORS® All visitors are subject to ABoR Terms and Conditions of Use.