7205 Ray Charles Dr, Austin, TX 78745
- $389,900
- 3
- BD
- 3
- BA
- 1,736
- SqFt




- List Price
- $389,900
- Status
- ACTIVE
- Days on Market
- 53
- Price Change
- ▼ $10,000 1787791730
- MLS#
- 1018361
- Subtype
- Residential
- Year Built
- 2019
- Bedrooms
- 3
- Bathrooms
- 3
- Full Baths
- 2
- Half Baths
- 1
- Living Area
- 1,736
- Lot Size
- 5,113
- Acres
- 0.12
- Subdivision
- South Congress Condominiums
- Neighborhood
- SOUTH CONGRESS CONDOMINIUMS
- MLS Area Major
- Austin - South
Property Description
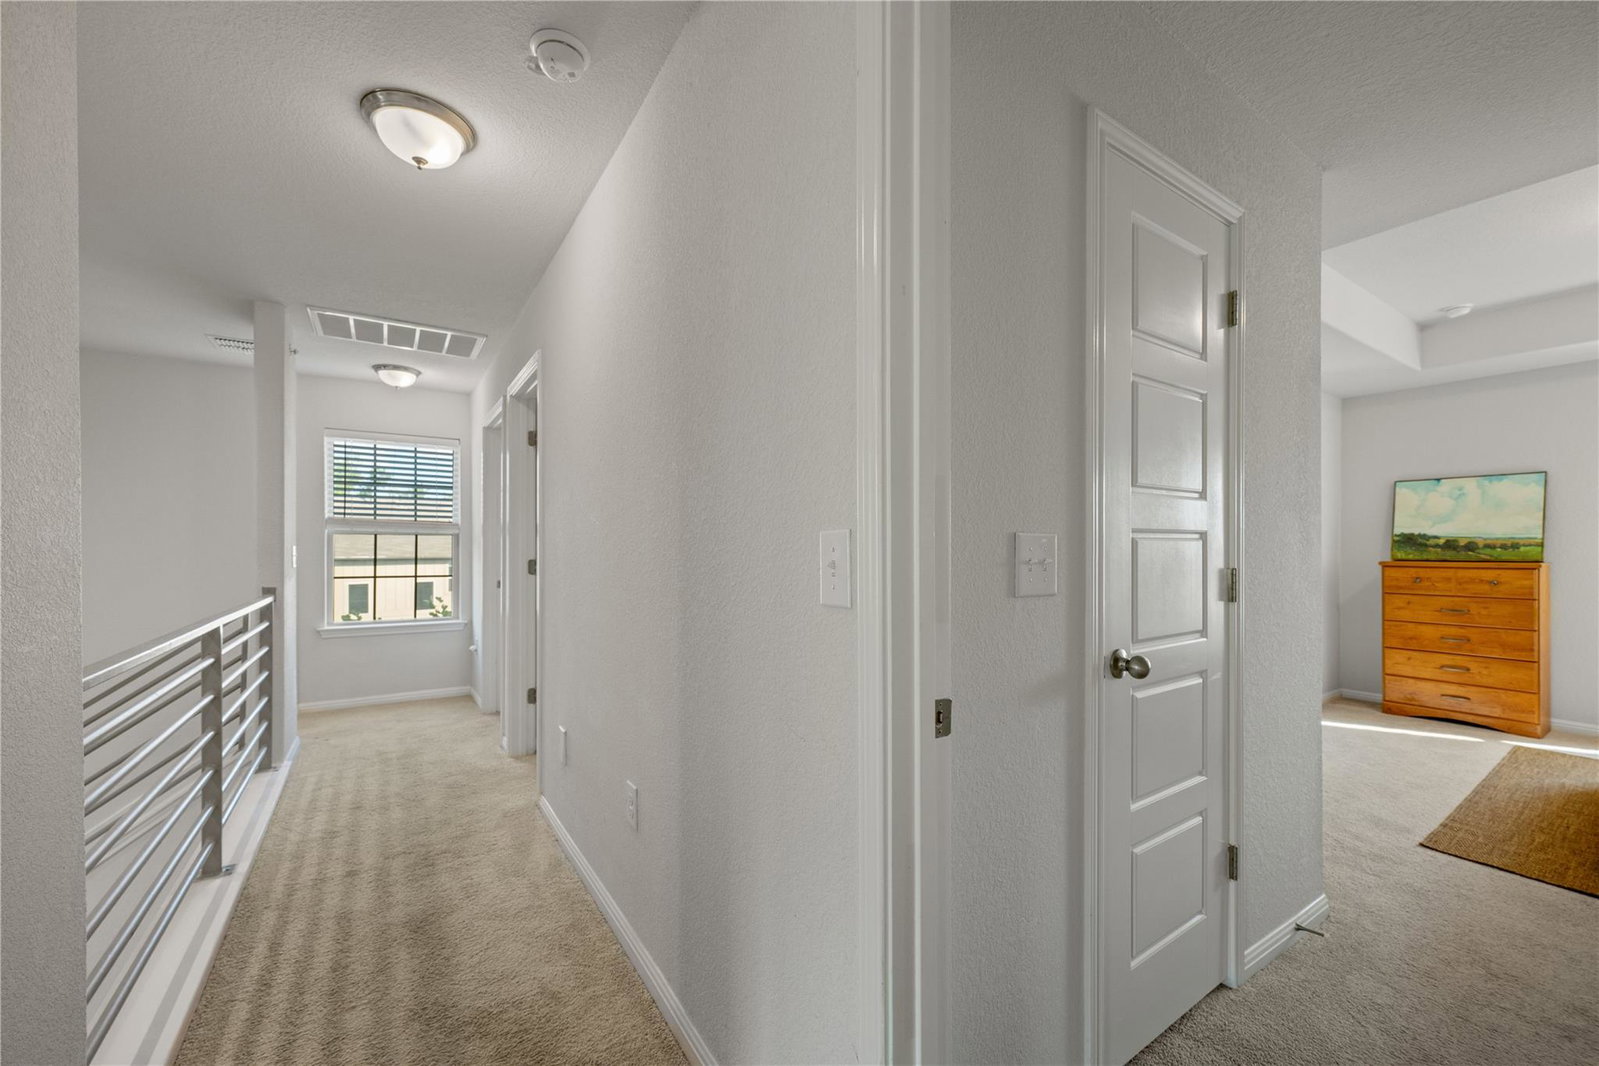
Welcome to 7205 Ray Charles Drive, a modern and spacious three-bedroom townhome in the heart of South Austin. This desirable corner unit offers an attached garage and a private fenced backyard, bordered by lush green space and an open community lawn, creating the privacy and feel of a single-family home with the convenience of lock-and-leave living. The HOA covers front and backyard landscaping along with exterior maintenance, making everyday living effortless. Inside, soaring two-story ceilings and abundant natural light create an inviting atmosphere. The open-concept layout features White Oak LVP flooring throughout, a spacious main-level primary suite, and a well-appointed kitchen with timeless white countertops, sleek finishes, a gas range, and bar seating that's perfect for everyday living or entertaining. Step outside to a private backyard retreat with an extended patio shaded by mature neighboring trees—an ideal space to relax or entertain. Upstairs, a versatile second living area offers the perfect spot for a home office, media room, or playroom, along with two additional bedrooms and a full bathroom. Ideally located just 12 minutes from Downtown Austin, with restaurants, coffee shops, bars, and H-E-B all within one to two miles, this home offers the perfect balance of comfort, convenience, and low-maintenance living.
/u.realgeeks.media/ashbyre/c1fefc98a401-final.png)
Additional Information
- Amenities
- Breakfast Bar, Ceiling Fan(s), Ceiling-High, Eat-in Kitchen, In-Law Floorplan, Kitchen Island, Multiple Living Areas, Open Floorplan, Primary Bedroom on Main, Recessed Lighting, Walk-In Closet(s)
- Interior Features
- Breakfast Bar, Ceiling Fan(s), Ceiling-High, Eat-in Kitchen, In-Law Floorplan, Kitchen Island, Multiple Living Areas, Open Floorplan, Primary Bedroom on Main, Recessed Lighting, Walk-In Closet(s)
- Exterior Features
- Private Yard
- Taxes
- $6,759
- HOA Frequency
- Monthly
- Appliances
- Dishwasher, Microwave, Free-Standing Gas Range, Tankless Water Heater
- Heating
- Central
- Air Conditioning
- Ceiling Fan(s), Central Air
- Exterior Construction
- Stone, Stucco
- Stories
- 2
- Levels
- Two
- Roof
- Composition
- Garage Spaces
- 1
- School District
- Austin ISD
- Elementary School
- Williams
- Middle School
- Bedichek
- High School
- Crockett
- View
- Greenbelt
Mortgage Calculator
Listing courtesy of Keller Williams Realty. Contact: (512) 522-9715
Brought to you by the Austin Board of REALTORS® All visitors are subject to ABoR Terms and Conditions of Use.