625 Robin Dale Ct, Lakeway, TX 78734
- $1,399,000
- 4
- BD
- 5
- BA
- 3,999
- SqFt




- List Price
- $1,399,000
- Status
- ACTIVE
- Days on Market
- 155
- Price Change
- ▼ $100,000 1781139953
- MLS#
- 1010615
- Subtype
- Residential
- Year Built
- 2004
- Bedrooms
- 4
- Bathrooms
- 5
- Full Baths
- 4
- Half Baths
- 1
- Living Area
- 3,999
- Lot Size
- 13,207
- Acres
- 0.30
- Subdivision
- Lakeway
- Neighborhood
- Lakeway
- MLS Area Major
- Northwest Travis Co.
Property Description
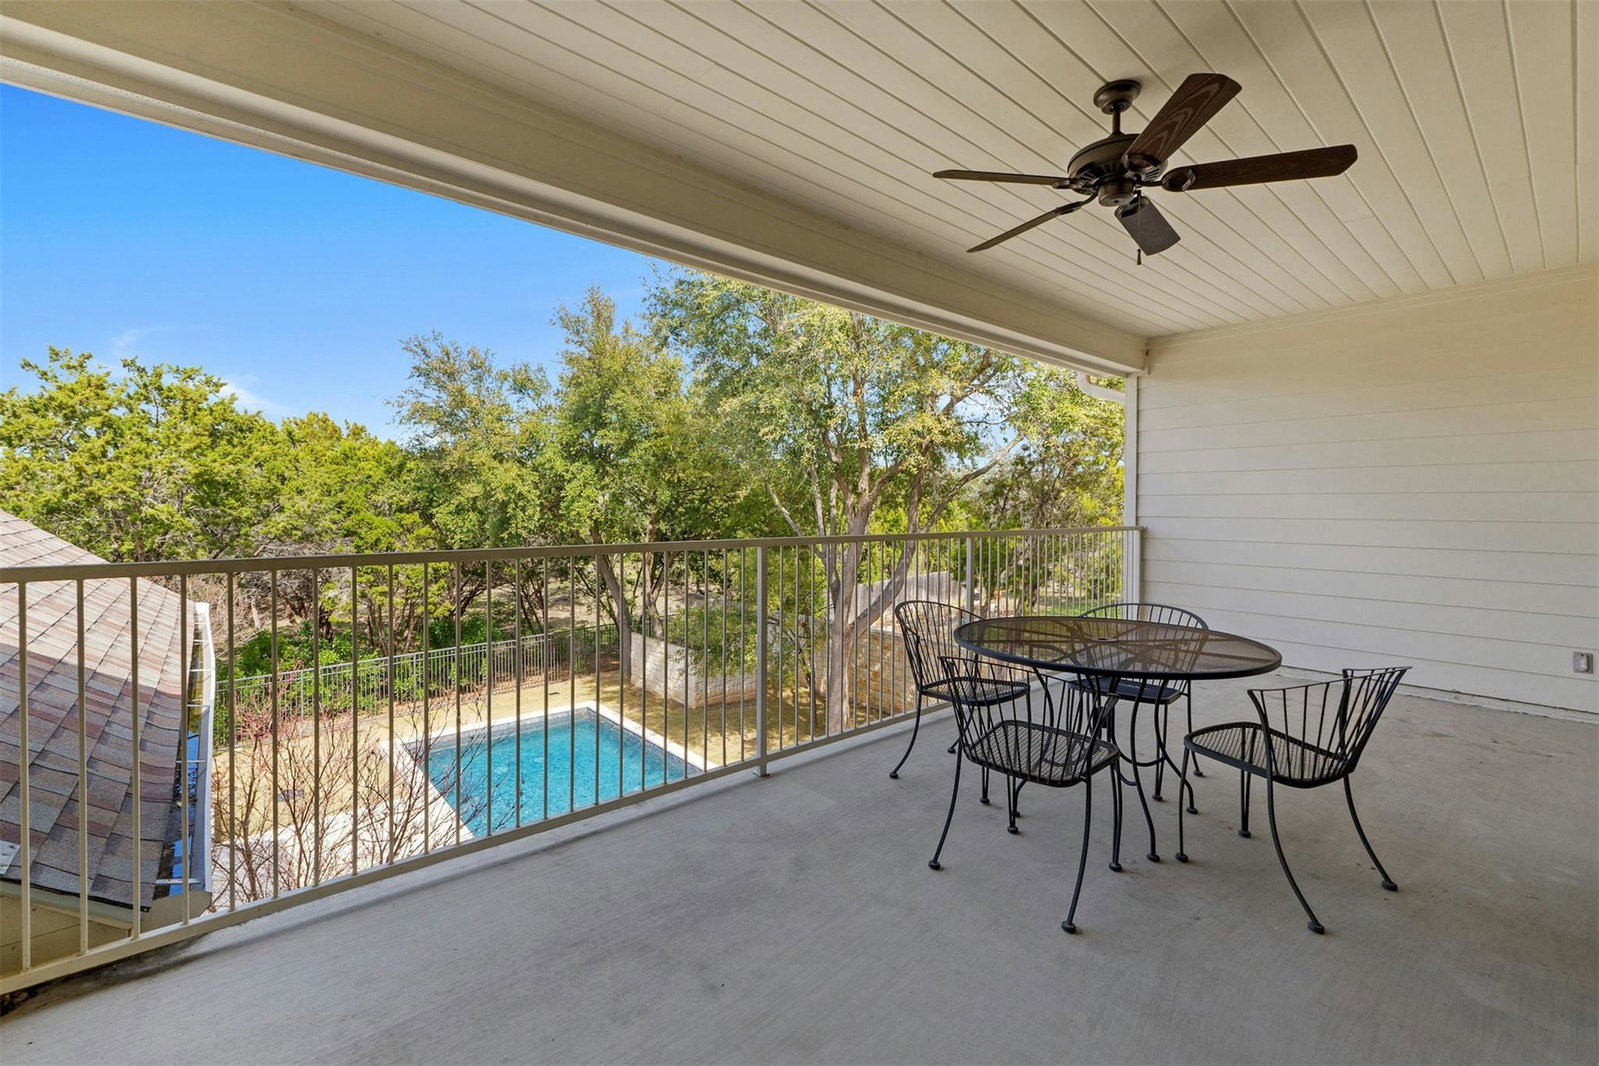
Lakeway, Lake Travis. Austin, Texas two-story on a generous .30-acre corner lot, with private pool, 4 beds, and 4.5 baths! Living in Lakeway means trading the city noise for established, tree-lined streets where the pace naturally slows down. From the moment you pull up, the native limestone and wide porch invite you to slow down. Inside, the heart of the home is a sun-drenched open space where the kitchen and dining area flow right into a living room anchored by a huge stone fireplace. The main floor also keeps life easy with a secluded primary suite and a dedicated wet bar, complete with a built-in ice maker, so you’re always ready to pour a drink. As you move through the house, you’ll find spaces designed for however your day unfolds. An extra-wide staircase leads to a massive, carpeted bonus room upstairs that’s just waiting to become a cozy movie den, a playroom, or a creative studio. If you’re someone who needs a true "getaway" for work, there’s a second, almost hidden staircase in the mudroom. It leads to a bright, unfinished space above the garage that’s a blank canvas for a tucked-away home office or a private gym. The 3 additional bedrooms are also on this level, each featuring wood shutters and ceiling fans. The real magic happens when you push open the steel French doors and head into the backyard. You’ve got a deep covered patio with its own fireplace for those crisp Texas nights, overlooking a sparkling pool and spa that stay shaded under a thick canopy of mature trees. About 25 miles west of downtown Austin, Lakeway revolves around Lake Travis, the Lakeway Marina, and the miles of hiking trails that wind through the hills. It’s a place where neighbors actually know each other and the schools are some of the best in the state. With high-end Marvin windows to keep things quiet and two wood-burning fireplaces to keep things cozy, this home is a beautiful, sturdy sanctuary designed to be enjoyed for a lifetime in Lakeway.
/u.realgeeks.media/ashbyre/c1fefc98a401-final.png)
Additional Information
- Amenities
- Breakfast Bar, Built-in Features, Ceiling Fan(s), Ceiling-High, Ceiling-Vaulted, Chandelier, Granite Counters, Crown Molding, Double Vanity, Entrance Foyer, High Speed Internet, Interior Steps, Kitchen Island, Multiple Dining Areas, Multiple Living Areas, Open Floorplan, Pantry, Primary Bedroom on Main, Recessed Lighting, Soaking Tub, Sound System, Two Primary Closets, Walk-In Closet(s), Wet Bar, Wired for Sound
- Interior Features
- Breakfast Bar, Built-in Features, Ceiling Fan(s), Ceiling-High, Ceiling-Vaulted, Chandelier, Granite Counters, Crown Molding, Double Vanity, Entrance Foyer, High Speed Internet, Interior Steps, Kitchen Island, Multiple Dining Areas, Multiple Living Areas, Open Floorplan, Pantry, Primary Bedroom on Main, Recessed Lighting, Soaking Tub, Sound System, Two Primary Closets, Walk-In Closet(s), Wet Bar, Wired for Sound
- Exterior Features
- Balcony, Exterior Steps, Private Yard
- Taxes
- $16,082
- Appliances
- Built-In Oven(s), Dishwasher, Gas Cooktop, Ice Maker, Microwave, Double Oven, Stainless Steel Appliance(s), Water Heater
- Heating
- Central, Electric, Fireplace(s), Propane
- Air Conditioning
- Ceiling Fan(s), Central Air, Electric
- Exterior Construction
- Stone
- Stories
- 2
- Levels
- Two
- Roof
- Composition
- Pool
- Yes
- Garage Spaces
- 2
- School District
- Lake Travis ISD
- Elementary School
- Serene Hills
- Middle School
- Hudson Bend
- High School
- Lake Travis
Mortgage Calculator
Listing courtesy of Keller Williams - Lake Travis. Contact: 512-296-4714
Brought to you by the Austin Board of REALTORS® All visitors are subject to ABoR Terms and Conditions of Use.