4119 Kingsley Ave, Round Rock, TX 78681
- $469,000
- 4
- BD
- 3
- BA
- 2,155
- SqFt




- List Price
- $469,000
- Status
- ACTIVE
- Days on Market
- 25
- MLS#
- 1009842
- Subtype
- Residential
- Year Built
- 2018
- Bedrooms
- 4
- Bathrooms
- 3
- Full Baths
- 3
- Living Area
- 2,155
- Lot Size
- 8,398
- Acres
- 0.19
- Subdivision
- Highlands At Mayfield Ranch
- Neighborhood
- HIGHLANDS AT MAYFIELD RANCH
- MLS Area Major
- Georgetown, Round Rock
Property Description
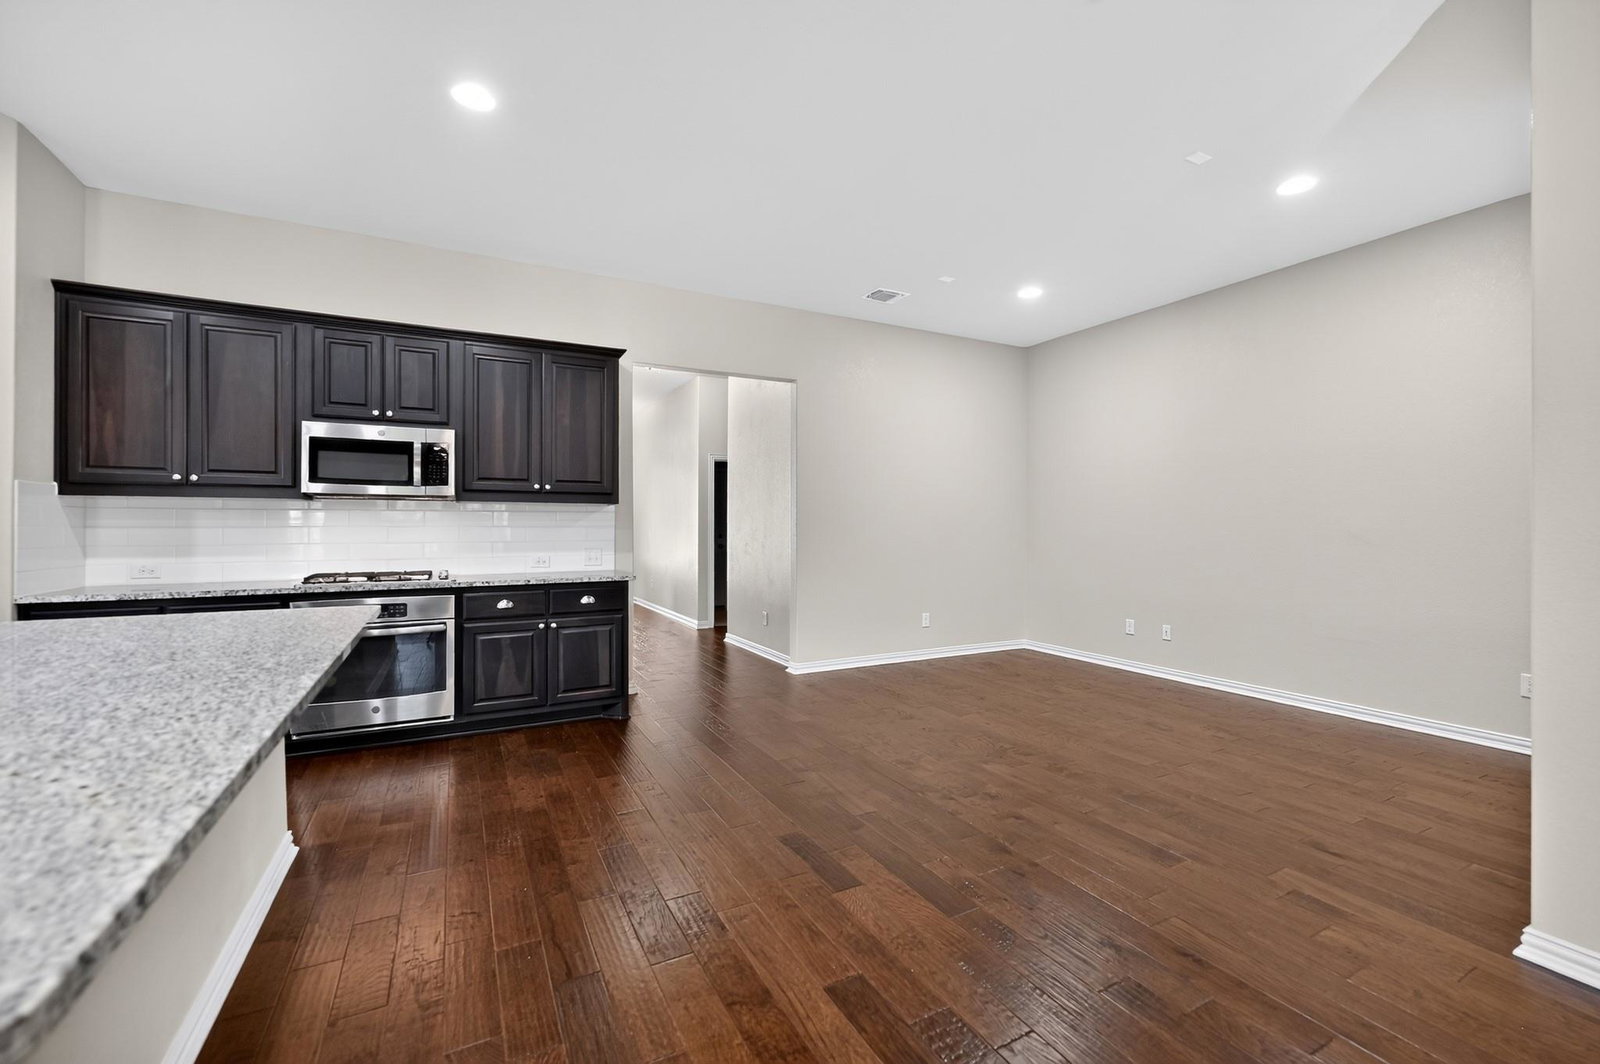
Lovely, single story home in Highland of Mayfield Ranch features hardwood floor from the foyer into the open kitchen/dining/living area. Gas fireplace in living room makes the space feel cozy. Chef's kitchen has granite countertops, stainless appliances, and gorgeous 42” custom cabinets. The spacious owner's suite and ensuite bath includes a garden tub, separate shower, and large, walk-in closet. Step outside to find an extended covered patio along with a peaceful, private back yard featuring lovingly curated native plants and trees that thrive in our climate.
/u.realgeeks.media/ashbyre/c1fefc98a401-final.png)
Additional Information
- Amenities
- Ceiling-High, Entrance Foyer, In-Law Floorplan, No Interior Steps, Pantry, Primary Bedroom on Main, Recessed Lighting, Walk-In Closet(s), Wired for Sound
- Interior Features
- Ceiling-High, Entrance Foyer, In-Law Floorplan, No Interior Steps, Pantry, Primary Bedroom on Main, Recessed Lighting, Walk-In Closet(s), Wired for Sound
- Exterior Features
- Rain Gutters, Pest Tubes in Walls
- HOA Frequency
- Quarterly
- HOA Includes
- Common Area Maintenance
- Appliances
- Dishwasher, Disposal, ENERGY STAR Qualified Appliances, Microwave, Self Cleaning Oven, Stainless Steel Appliance(s), Tankless Water Heater, Water Heater
- Heating
- Central, Natural Gas
- Air Conditioning
- Central Air
- Exterior Construction
- Brick Veneer, HardiPlank Type, Masonry Partial, Stone Veneer, Stucco
- Stories
- 1
- Levels
- One
- Roof
- Composition
- Garage Spaces
- 2
- School District
- Georgetown ISD
- Elementary School
- Carver
- Middle School
- James Tippit
- High School
- East View
- View
- No View
Mortgage Calculator
Listing courtesy of Compass RE Texas, LLC. Contact: (512) 769-1695
Brought to you by the Austin Board of REALTORS® All visitors are subject to ABoR Terms and Conditions of Use.