105 Ridge View Dr, Georgetown, TX 78628
- $1,599,999
- 5
- BD
- 6
- BA
- 5,145
- SqFt






- List Price
- $1,599,999
- Status
- ACTIVE
- Days on Market
- 150
- Price Change
- ▼ $25,001 1784669483
- MLS#
- 1009043
- Subtype
- Residential
- Year Built
- 2024
- Bedrooms
- 5
- Bathrooms
- 6
- Full Baths
- 5
- Half Baths
- 1
- Living Area
- 5,145
- Lot Size
- 46,565
- Acres
- 1.07
- Subdivision
- Gabriels Overlook Sec 01
- Neighborhood
- Gabriels Overlook Sec 01
- MLS Area Major
- Cedar Park/Leander, Georgetown
Property Description
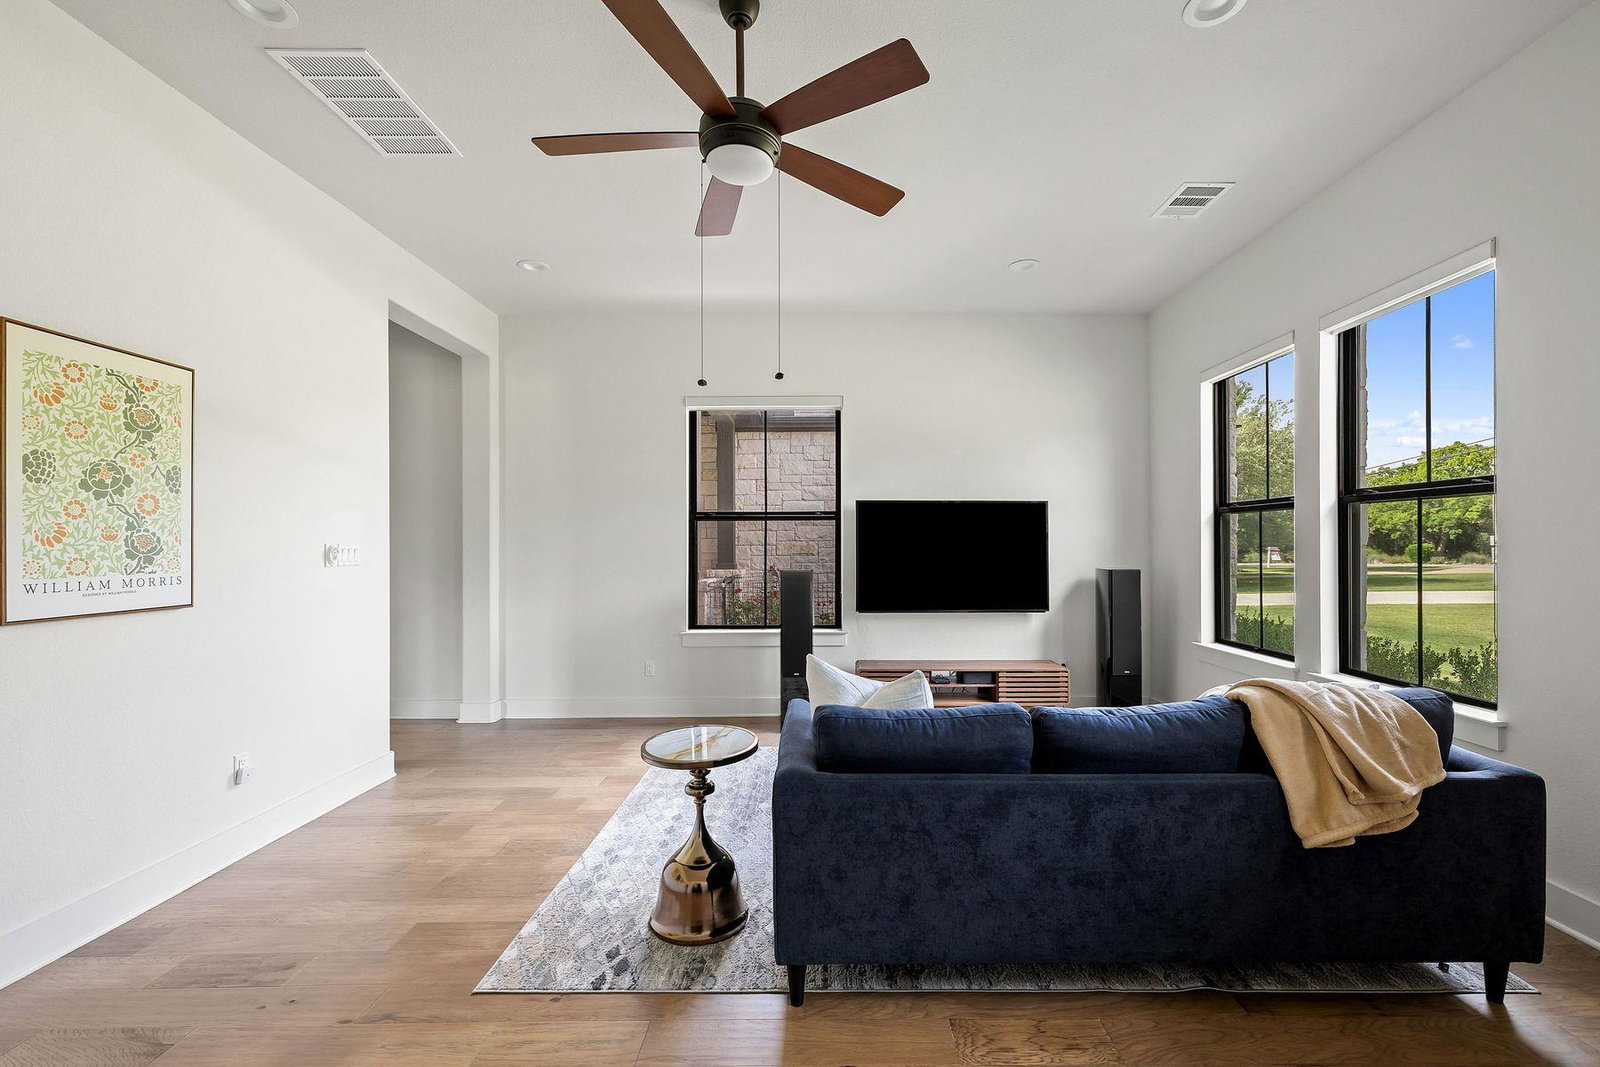
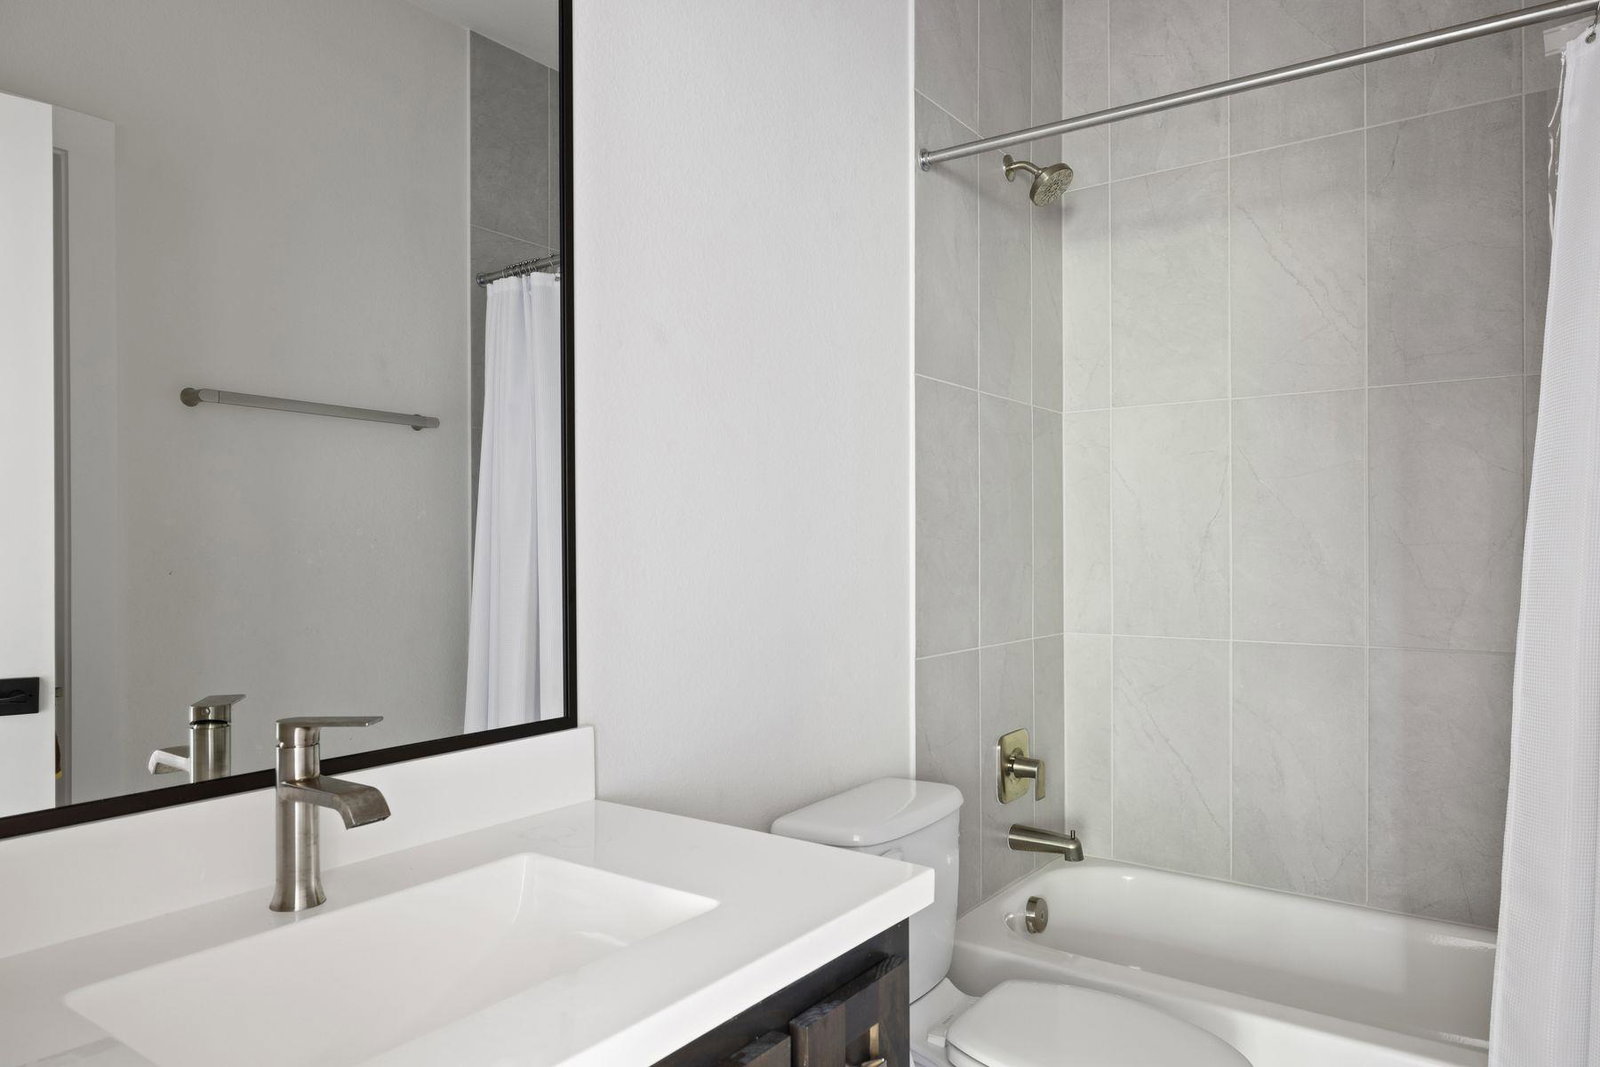
Stunning contemporary custom home set on over an acre in the gated community of Gabriel’s Overlook. Tucked among mature trees, this private, picturesque lot offers a serene retreat with exceptional curb appeal, highlighted by a beautifully landscaped front yard, expansive driveway, and inviting wraparound porch designed to take in the peaceful surroundings. Inside, the main level showcases white oak flooring, soaring vaulted ceilings with exposed beams, and a wall of floor-to-ceiling windows that flood the great room with natural light. The open-concept design seamlessly connects the gourmet kitchen to the oversized living area, perfect for both everyday living and entertaining. Ideal for multi-generational living, the main floor also features a private in-law suite complete with its own living room. The primary suite is a true sanctuary, offering large windows overlooking the wooded backyard, a spa-inspired bath with a freestanding soaking tub, oversized walk-in shower, and a spacious custom closet. Upstairs, you’ll find a media room, game room, and three generously sized bedrooms, each with its own en-suite bathroom, providing comfort and privacy for family and guests alike.
/u.realgeeks.media/ashbyre/c1fefc98a401-final.png)
Additional Information
- Amenities
- Ceiling Fan(s), Beamed Ceilings, Cathedral Ceiling(s), Ceiling-High, Ceiling-Vaulted, Chandelier, Granite Counters, Double Vanity, Entrance Foyer, High Speed Internet, In-Law Floorplan, Kitchen Island, Multiple Dining Areas, Multiple Living Areas, Natural Woodwork, Open Floorplan, Pantry, Primary Bedroom on Main, Recessed Lighting, Smart Thermostat, Soaking Tub, Storage, Study/Home Office, Walk-In Closet(s)
- Interior Features
- Ceiling Fan(s), Beamed Ceilings, Cathedral Ceiling(s), Ceiling-High, Ceiling-Vaulted, Chandelier, Granite Counters, Double Vanity, Entrance Foyer, High Speed Internet, In-Law Floorplan, Kitchen Island, Multiple Dining Areas, Multiple Living Areas, Natural Woodwork, Open Floorplan, Pantry, Primary Bedroom on Main, Recessed Lighting, Smart Thermostat, Soaking Tub, Storage, Study/Home Office, Walk-In Closet(s)
- Exterior Features
- No Exterior Steps
- Taxes
- $17,303
- HOA Frequency
- Annually
- HOA Includes
- Common Area Maintenance
- Appliances
- Cooktop, Dishwasher, Disposal, Exhaust Fan, Gas Cooktop, Microwave, Oven
- Heating
- Central
- Air Conditioning
- Central Air
- Exterior Construction
- Stone, Stucco
- Stories
- 2
- Levels
- Two
- Roof
- Composition
- Garage Spaces
- 3
- School District
- Liberty Hill ISD
- Elementary School
- Rancho Sienna
- Middle School
- Liberty Hill (Liberty Hill)
- High School
- Legacy Ranch
Mortgage Calculator
Listing courtesy of Kuper Sotheby's Int'l Realty. Contact: (917) 885-4854
Brought to you by the Austin Board of REALTORS® All visitors are subject to ABoR Terms and Conditions of Use.