104 Sunridge Cv, Georgetown, TX 78633
- $1,400,000
- 4
- BD
- 4
- BA
- 3,337
- SqFt




- List Price
- $1,400,000
- Status
- ACTIVE
- Days on Market
- 31
- MLS#
- 1003242
- Subtype
- Residential
- Year Built
- 2024
- Bedrooms
- 4
- Bathrooms
- 4
- Full Baths
- 3
- Half Baths
- 1
- Living Area
- 3,337
- Lot Size
- 55,234
- Acres
- 1.27
- Subdivision
- Canyons/Hch Ranch Ph 1
- Neighborhood
- Canyons/Hch Ranch Ph 1
- MLS Area Major
- Cedar Park/Leander, Georgetown
Property Description
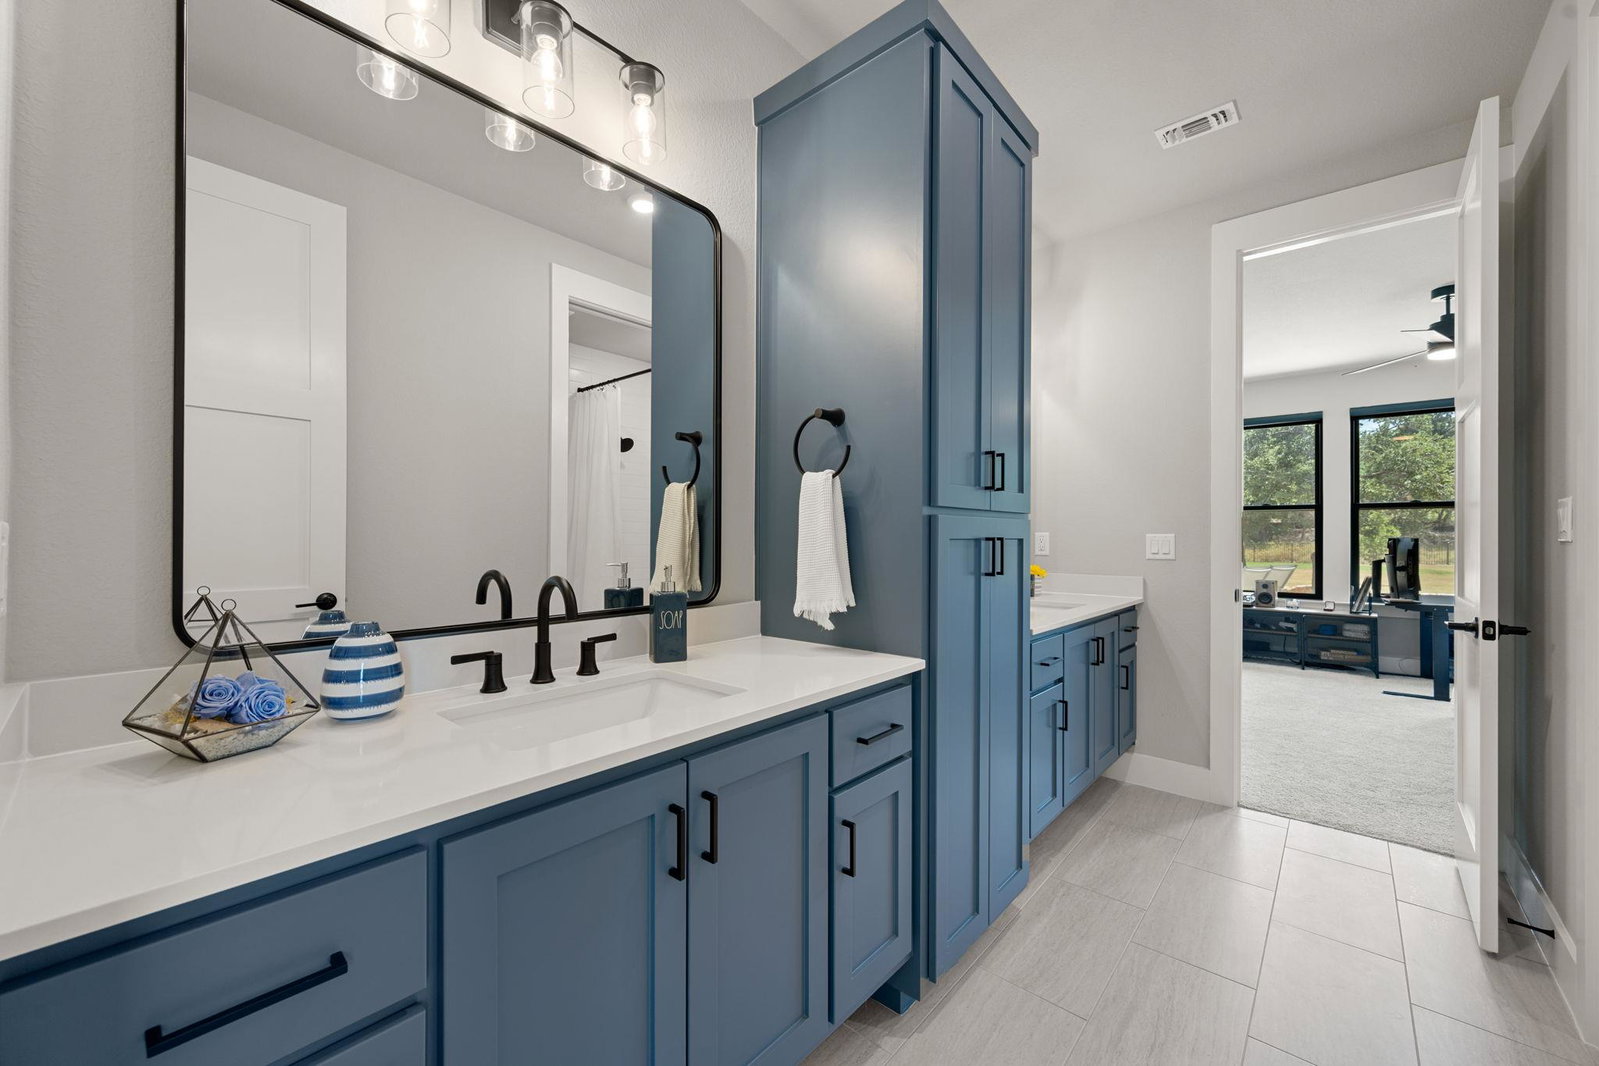
Set on a beautifully landscaped 1.2-acre lot, this striking four-bedroom, three-and-a-half-bath home pairs polished modern design with relaxed indoor-outdoor living. The light-filled interior opens to an expansive living, dining, and kitchen space where clean lines, soaring ceilings, warm wood flooring, and walls of windows create an inviting sense of openness. The kitchen makes a statement with two-tone cabinetry, generous storage, open shelving, and a large center island with seating. Outside, the covered patio overlooks a private, fenced backyard designed to be enjoyed year-round. Spend sunny afternoons beside the pool, unwind in the hot tub, or gather for quiet evenings surrounded by thoughtfully planned landscaping and wide-open space. With its sophisticated finishes, spacious layout, and resort-style outdoor setting, this home offers the comfort, privacy, and elevated lifestyle buyers are looking for.
/u.realgeeks.media/ashbyre/c1fefc98a401-final.png)
Additional Information
- Amenities
- Breakfast Bar, Built-in Features, Ceiling Fan(s), Ceiling-High, Chandelier, Stone Counters, Double Vanity, Entrance Foyer, Kitchen Island, Open Floorplan, Pantry, Recessed Lighting, Soaking Tub, Walk-In Closet(s)
- Interior Features
- Breakfast Bar, Built-in Features, Ceiling Fan(s), Ceiling-High, Chandelier, Stone Counters, Double Vanity, Entrance Foyer, Kitchen Island, Open Floorplan, Pantry, Recessed Lighting, Soaking Tub, Walk-In Closet(s)
- Exterior Features
- Gutters Full, Private Entrance, Private Yard
- Taxes
- $17,635
- HOA Frequency
- Monthly
- HOA Includes
- Common Area Maintenance
- Appliances
- Dishwasher, Disposal, Gas Range, Microwave, Stainless Steel Appliance(s), Water Softener
- Heating
- Central, Fireplace(s)
- Air Conditioning
- Ceiling Fan(s), Central Air
- Exterior Construction
- Masonry All Sides, Stone, Stucco
- Stories
- 1
- Levels
- One
- Roof
- Metal
- Pool
- Yes
- Garage Spaces
- 3
- School District
- Georgetown ISD
- Elementary School
- San Gabriel
- Middle School
- Douglas Benold
- High School
- Georgetown
Mortgage Calculator
Listing courtesy of Pure Realty. Contact: (512) 677-1021
Brought to you by the Austin Board of REALTORS® All visitors are subject to ABoR Terms and Conditions of Use.